Skip main navigation
Closed
  • $434,600

    144 Glenspring Dr, Summerville, SC 29483

    4beds
    3,280sqft
    Single Family Residence
    Built in 2014
    7,405 Square Feet Lot
    $434,600 Zestimate®
    $133/sqft
    $2,932 Estimated rent

    Home value

    $434,600

    $404,000 - $465,000

    $2,932/mo

    Zestimate® history
    Loading
    Loading...

    Owner options

    List your home for rent

    $2,932/mo

    Rent Zestimate®

    Find your next renter with Zillow Rental Manager. Plus, with online applications, you can quickly screen prospective tenants – for free.

    Learn more

    $2,932/mo

    Rent Zestimate®

    Refinance and save

    $2,543/mo

    Est. payment

    Refinancing to a lower rate could help reduce your monthly payments and save thousands over the life of the loan.

    See today's rates

    $2,543/mo

    Est. payment

    Explore your selling options

    Work with a Zillow partner agent

    Leverage their expertise and Zillow's premium Showcase listings to get your home seen by more buyers.

    Get started

    List with your own agent

    Get your home in front of millions of buyers by listing it on Zillow.

    Learn how to do it

    Sell it yourself

    Take full control of how buyers see your home on Zillow by listing For Sale by Owner (FSBO).

    List your home

    What's special

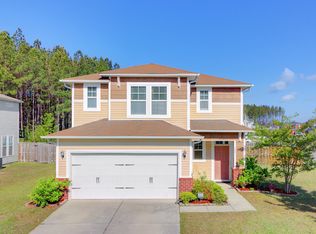
    Why wait for new? This house is simply stunning! Upgrades at every turn, including the sellers' MOVIE PROJECTOR AND SCREEN IN THE AMAZING MEDIA ROOM THAT STAY! Enter to find beautiful wide-planked hickory hardwood floors with a modern distressed finish throughout the entire first floor. This open floor plan offers plenty of space, while allowing family and friends to spend time together when cooking, dining or just relaxing. The kitchen features: custom center island with extra storage, stainless steel appliances, granite counter tops, and spacious breakfast room. The simple, elegant CUSTOM KITCHEN CABINETS make this space light and bright. Off the kitchen is the separate dining room with fantastic COFFERED CEILINGS. Adjoining the dining room is a lovely sitting room/flex spacethat is ready for you to personalize. Attention to detail is evident in the upgraded trim package with crown molding and 5-paneled doors! Off the breakfast nook, enjoy a fully-fenced backyard. Upstairs, you will find a spacious master bedroom that offers a private bath with separate upgraded shower, custom cabinetry with granite counter tops and large walk-in closet. There are 3 ample-sized secondary bedrooms upstairs that share a hall bath with dual sinks and granite as well. SIT AND RELAX IN THE OVERSIZED MEDIA ROOM, COMPLETE WITH YOUR OWN PERSONAL MOVIE THEATER! This is the perfect place for family and friends to enjoy the big game or movie night. Buyer does not need to do a thing: MOVIE PROJECTOR AND MOVIE SCREEN CONVEY and will not be found in new construction. This house is turn key. Amenity Center area has been cleared and is planned to be completed by summer 2016. Enjoy all Cane Bay has to offer with neighborhood schools, restaurants, and stores. This home is perfect. Make it yours!

    This property is not currently displayed as for sale or rent on Zillow. This may be different from what's on other websites or public sources.

    Zillow last checked:

    Listing updated:

    Listed by:

    Healthy Realty LLC

    Bought with:

    Carolina One Real Estate

    Source: CTMLS,MLS#: 15026444MLS Logo

    Facts & features

    Interior

    Bedrooms & bathrooms
    • Bedrooms: 4
    • Bathrooms: 3
    • Full bathrooms: 2
    • 1/2 bathrooms: 1
    Rooms
    • Room types: Bonus Room, Great Room, Dining Room, Bonus, Eat-In-Kitchen, Formal Living, Great, Laundry, Pantry, Separate Dining
    Heating
    • Forced Air
    Cooling
    • Central Air
    Appliances
    • Laundry: Dryer Connection, Washer Hookup, Laundry Room
    Features
    • Ceiling - Smooth, Tray Ceiling(s), High Ceilings, Garden Tub/Shower, Kitchen Island, Eat-in Kitchen, Formal Living, Pantry
    • Flooring: Carpet, Ceramic Tile, Wood
    • Number of fireplaces: 1
    • Fireplace features: Gas, Gas Log, Great Room, One
    Interior area
    • Total structure area: 3,280
    • Total interior livable area: 3,280 sqft

    Property

    Parking
    • Total spaces: 2
    • Parking features: Garage
    • Garage spaces: 2
    Features
    • Levels: Two
    • Stories: 2
    • Patio & porch: Patio, Front Porch
    • Fencing: Wood
    Lot
    • Size: 7,405 Square Feet
    • Features: Wooded
    Details
    • Special conditions: 10 Yr Warranty

    Construction

    Type & style
    • Home type: SingleFamily
    • Architectural style: Charleston Single,Contemporary
    • Property subtype: Single Family Residence
    Materials
    • Vinyl Siding
    • Foundation: Slab
    • Roof: Architectural
    Condition
    • New construction: No
    • Year built: 2014
    Details
    • Warranty included: Yes

    Utilities & green energy

    • Sewer: Public Sewer
    • Water: Public
    • Utilities for property: BCW & SA, Berkeley Elect Co-Op

    Community & HOA

    Community
    • Features: Trash
    • Subdivision: Cane Bay Plantation
    Location
    • Region: Summerville

    Financial & listing details

    • Price per square foot: $133/sqft
    • Date on market: 3/22/2021
    • Listing terms: Any

    Price history

    DateEventPrice
    4/15/2016Sold$284,500+11.6%$87/sqft
    Source: CTMLS #15026444 Report a problem
    4/14/2014Sold$255,020$78/sqft
    Source: CTMLS #1325637 Report a problem

    Public tax history

    Tax history is unavailable.

    Neighborhood: 29483

    Nearby schools

    GreatSchools rating
    Schools provided by the listing agent
    • Elementary: Cane Bay
    • Middle: Cane Bay
    • High: Cane Bay High School

    Source: CTMLS. This data may not be complete. We recommend contacting the local school district to confirm school assignments for this home.

    Get a cash offer in 3 minutes
    Find out how much your home could sell for in as little as 3 minutes with a no-obligation cash offer.
    Estimated market value
    $434,600
    Get a cash offer in 3 minutes
    Find out how much your home could sell for in as little as 3 minutes with a no-obligation cash offer.
    Estimated market value
    $434,600