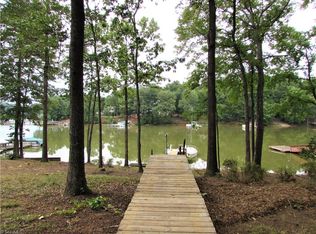
With AMAZING long range lake views (180+ degrees), the elevation of the home, large level lot, open-air 2 bay carport w/ palm trees by the pool, it feels like a beach home on High Rock Lake! Newer ADA primary bedroom/bath w/roll in shower! Kohler auto standby generator (online)! Newer LVP throughout most (water and pet proof)! 1 car garage with workshop, tankless water heater, saltwater pool, hybrid Lennox heating and air dual fuel (online), Blink camera system (7)! 220+ft waterfront! Shed, quiet neighborhood, street light, beautiful sunsets from - living room/primary bedroom/office/walkout basement/ALL DECKS! Motorized blinds in living room and primary! 2 fireplaces (natural gas & wood) front covered deck. Vertical platform lift for disability access. Forming sand bar at mouth of Swearing Creek w/ red/green channel markers w/ approx. 9ft depth at full pond. Pre-approved buyers welcome! Schedule your showings today! Partially renovated & MORE! Pre-approved buyers welcome!
Sold for $745,000
$745,000
144 Golden Eagle Ln, Lexington, NC 27292
4beds
2,903sqft
Stick/Site Built, Residential, Single Family Residence
Built in 1980
0.88 Acres Lot
$762,600 Zestimate®
$--/sqft
$3,453 Estimated rent
Home value
$762,600
$663,000 - $877,000
$3,453/mo
Zestimate® history
Owner options
List your home for rent
$3,453/mo
Rent Zestimate®
Find your next renter with Zillow Rental Manager. Plus, with online applications, you can quickly screen prospective tenants – for free.
$3,453/mo
Rent Zestimate®
Refinance and save
$4,358/mo
Est. payment
Refinancing to a lower rate could help reduce your monthly payments and save thousands over the life of the loan.
$4,358/mo
Est. payment
Explore your selling options
Work with a Zillow partner agent
Leverage their expertise and Zillow's premium Showcase listings to get your home seen by more buyers.
Get startedList with your own agent
Get your home in front of millions of buyers by listing it on Zillow.
Learn how to do itSell it yourself
Take full control of how buyers see your home on Zillow by listing For Sale by Owner (FSBO).
List your homeWhat's special
Long range lake viewsFront covered deckRoll in showerLarge level lotElevation of the homeTankless water heaterVertical platform lift
Zillow last checked:
Listing updated:
Listed by:
John Beck 704-453-1208,
John Christian Luxury Real Estate
Bought with:
NONMEMBER NONMEMBER
nonmls
Source: Triad MLS,MLS#: 1179940 Originating MLS: Winston-Salem
Originating MLS: Winston-SalemFacts & features
Interior
Bedrooms & bathrooms
- Bedrooms: 4
- Bathrooms: 3
- Full bathrooms: 3
- Main level bathrooms: 2
Primary bedroom
- Level: Main
- Dimensions: 14.33 x 13.25
Bedroom 2
- Level: Main
- Dimensions: 13.33 x 18.33
Bedroom 3
- Level: Second
- Dimensions: 15.67 x 14.75
Bedroom 4
- Level: Second
- Dimensions: 13.25 x 18.25
Dining room
- Level: Main
- Dimensions: 22.42 x 8.58
Great room
- Level: Basement
- Dimensions: 21.25 x 18.08
Great room
- Level: Main
- Dimensions: 27.08 x 22.42
Kitchen
- Level: Main
- Dimensions: 10.25 x 16.25
Office
- Level: Basement
Study
- Level: Basement
- Dimensions: 12.58 x 8.08
Heating
- Forced Air, Heat Pump, Electric, Natural Gas
Cooling
- Central Air
Appliances
- Included: Microwave, Dishwasher, Free-Standing Range, Cooktop, Gas Water Heater, Tankless Water Heater
- Laundry: Dryer Connection, Main Level, Washer Hookup
Features
- Great Room, Ceiling Fan(s), Dead Bolt(s), Pantry, Separate Shower, Vaulted Ceiling(s)
- Flooring: Tile, Vinyl
- Basement: Partially Finished, Basement, Crawl Space
- Attic: Pull Down Stairs
- Number of fireplaces: 2
- Fireplace features: Gas Log, Basement, Great Room
Interior area
- Total structure area: 3,574
- Total interior livable area: 2,903 sqft
- Finished area above ground: 2,320
- Finished area below ground: 583
Property
Parking
- Total spaces: 3
- Parking features: Carport, Driveway, Garage, Circular Driveway, Basement, Detached Carport
- Attached garage spaces: 3
- Has carport: Yes
- Has uncovered spaces: Yes
Accessibility
- Accessibility features: Bath Roll-in Shower
Features
- Levels: Two
- Stories: 2
- Patio & porch: Porch
- Exterior features: Balcony
- Has private pool: Yes
- Pool features: In Ground, Private
- Fencing: None
- On waterfront: Yes
- Waterfront features: Lake Front
Lot
- Size: 0.88 Acres
- Features: Level, Flat
Details
- Additional structures: Pier, Storage
- Parcel number: 06029D0000060000
- Zoning: RS
- Special conditions: Owner Sale
Construction
Type & style
- Home type: SingleFamily
- Property subtype: Stick/Site Built, Residential, Single Family Residence
Materials
- Vinyl Siding
Condition
- Year built: 1980
Utilities & green energy
- Sewer: Septic Tank
- Water: Public
Community & HOA
Community
- Security: Smoke Detector(s)
- Subdivision: Watership Downs
HOA
- Has HOA: No
Location
- Region: Lexington
Financial & listing details
- Tax assessed value: $398,290
- Annual tax amount: $2,629
- Date on market: 5/7/2025
- Cumulative days on market: 53 days
- Listing agreement: Exclusive Right To Sell
- Listing terms: Cash,Conventional,VA Loan
Price history
| Date | Event | Price |
|---|---|---|
| 7/18/2025 | Sold | $745,000-6.8% |
Source:  Triad MLS #1179940 Report a problem Triad MLS #1179940 Report a problem | ||
| 7/4/2025 | Pending sale | $799,000 |
Source: Triad MLS #1179940 Report a problem | ||
| 6/22/2025 | Price change | $799,000-1.2%$275/sqft |
Source:  Canopy MLS as distributed by MLS GRID #4255701 Report a problem Canopy MLS as distributed by MLS GRID #4255701 Report a problem | ||
| 6/4/2025 | Price change | $809,000-4.7%$279/sqft |
Source: Canopy MLS as distributed by MLS GRID #4255701 Report a problem | ||
| 5/21/2025 | Price change | $849,000-5.6%$292/sqft |
Source: Canopy MLS as distributed by MLS GRID #4255701 Report a problem | ||
| 5/7/2025 | Listed for sale | $899,000 |
Source: Triad MLS #1179940 Report a problem | ||
Public tax history
| Year | Property taxes | Tax assessment |
|---|---|---|
| 2025 | $2,935 +10% | $437,990 +10% |
| 2024 | $2,669 -1.2% | $398,290 |
| 2023 | $2,701 -0.1% | $398,290 |
| 2022 | $2,704 +6% | $398,290 +1.3% |
| 2021 | $2,550 -10.2% | $393,290 -10.3% |
| 2020 | $2,841 | $438,210 +1% |
| 2019 | -- | $434,010 |
| 2018 | $2,730 | $434,010 |
| 2017 | $2,730 | $434,010 |
| 2016 | $2,730 | $434,010 |
| 2015 | $2,730 +11.6% | $434,010 +10.9% |
| 2014 | $2,446 | $391,330 |
| 2013 | -- | $391,330 |
| 2012 | -- | $391,330 +3.6% |
| 2011 | -- | $377,830 |
| 2010 | -- | -- |
| 2009 | -- | -- |
| 2008 | -- | -- |
| 2007 | -- | -- |
| 2006 | -- | -- |
| 2005 | -- | -- |
| 2004 | -- | -- |
| 2003 | -- | -- |
| 2002 | -- | -- |
| 2001 | -- | -- |
| 2000 | -- | -- |
| 1999 | -- | -- |
Find assessor info on the county website
Neighborhood: 27292
Nearby homes
- $898,1003 bd3 ba2.8k sqft145 Golden Eagle Ln, Lexington, NC 27292Off Market

- $604,8003 bd2 ba1.1k sqft106 Golden Eagle Ln, Lexington, NC 27292Off Market
- $832,4003 bd3 ba1.4k sqft135 Golden Eagle Ln, Lexington, NC 27292Off Market
- $530,0002 bd2 ba1.3k sqft2415 Riverside Dr, Lexington, NC 27292Off Market
- $897,0004 bd3 ba1.8k sqft109 Golden Eagle Ln, Lexington, NC 27292Off Market
- $726,7003 bd3 ba2.3k sqft2435 Riverside Dr, Lexington, NC 27292Off Market
- $728,4004 bd3 ba1.5k sqft2395 Riverside Dr, Lexington, NC 27292Off Market
- $314,6002 bd2 ba1.2k sqft2447 Riverside Dr, Lexington, NC 27292Off Market
Nearby schools
GreatSchools rating
- 9/10Southwood ElementaryGrades: PK-5Distance: 4.8 mi
- 8/10Central Davidson MiddleGrades: 6-8Distance: 7 mi
- 4/10Central Davidson HighGrades: 9-12Distance: 7 mi
Schools provided by the listing agent
- Elementary: Southwood
- Middle: Central Davidson
- High: Central Davidson
Source: Triad MLS. This data may not be complete. We recommend contacting the local school district to confirm school assignments for this home.
Get a cash offer in 3 minutes
Find out how much your home could sell for in as little as 3 minutes with a no-obligation cash offer.
Estimated market value
$762,600
Get a cash offer in 3 minutes
Find out how much your home could sell for in as little as 3 minutes with a no-obligation cash offer.
Estimated market value
$762,600
- North Carolina
- Davidson County
- Lexington
- 27292
- 144 Golden Eagle Ln
Nearby cities
Nearby neighborhoods
Nearby zip codes
Other Lexington Topics
