Its brand new! This three-bedroom, two-bathroom ranch-style home offers 1,369 sq. ft. of thoughtfully designed living space. The open-concept floor plan flows seamlessly from the kitchen into the bright living and dining areas. Down the hall, you can retreat to the primary suite, which has a generous, spacious closet and a private ensuite bathroom with double vanities. Two other bedrooms and a second full bathroom provide plenty of space. Located in the peaceful setting of Moshannon, you’re just a short drive from the outdoor recreation of the PA Wilds while enjoying a brand-new, low-maintenance home.
Foreclosed
$45,460
144 Gorton Rd, Moshannon, PA 16859
3beds
1,369sqft
Manufactured Home
Built in 2025
0.25 Acres Lot
$-- Zestimate®
$33/sqft
$-- HOA
What's special
Primary suiteOpen-concept floor planTwo other bedroomsGenerous spacious closet
- 661 days
- 67
- 0
Zillow last checked:
Listing updated:
Listed by:
Aaron Burrell 810-627-0210,
Kissinger, Bigatel & Brower,
Listing Team: Aaron And April Burrell, Co-Listing Agent: April Burrell 810-627-0164,
Kissinger, Bigatel & Brower
Source: Bright MLS,MLS#: PACE2518094
Facts & features
Interior
Bedrooms & bathrooms
- Bedrooms: 3
- Bathrooms: 2
- Full bathrooms: 2
- Main level bathrooms: 2
- Main level bedrooms: 3
Rooms
- Room types: Living Room, Dining Room, Primary Bedroom, Bedroom 2, Bedroom 3, Kitchen, Laundry, Primary Bathroom, Full Bath
Primary bedroom
- Level: Main
- Area: 208 Square Feet
- Dimensions: 16 X 13
Bedroom 2
- Level: Main
- Area: 96 Square Feet
- Dimensions: 12 X 8
Bedroom 3
- Level: Main
- Area: 80 Square Feet
- Dimensions: 10 X 8
Primary bathroom
- Level: Main
- Area: 84 Square Feet
- Dimensions: 7 X 12
Dining room
- Level: Main
- Area: 120 Square Feet
- Dimensions: 10 X 12
Other
- Level: Main
- Area: 40 Square Feet
- Dimensions: 5 X 8
Kitchen
- Level: Main
- Area: 120 Square Feet
- Dimensions: 10 X 12
Laundry
- Level: Main
- Area: 30 Square Feet
- Dimensions: 5 X 6
Living room
- Level: Main
- Area: 165 Square Feet
- Dimensions: 15 X 11
Heating
- Heat Pump, Electric
Cooling
- Central Air, Electric
Appliances
- Included: Dishwasher, Oven/Range - Electric, Refrigerator, Electric Water Heater
- Laundry: Hookup, Main Level, Laundry Room
Features
- Has basement: No
- Has fireplace: No
Interior area
- Total structure area: 1,369
- Total interior livable area: 1,369 sqft
- Finished area above ground: 1,369
- Finished area below ground: 0
Property
Parking
- Total spaces: 2
- Parking features: Driveway, Off Street
- Has uncovered spaces: Yes
Accessibility
- Accessibility features: None
Features
- Levels: One
- Stories: 1
- Pool features: None
Lot
- Size: 0.25 Acres
Details
- Additional structures: Above Grade, Below Grade
- Parcel number: 02002A,064,0000
- Zoning: R
- Special conditions: Real Estate Owned
Construction
Type & style
- Home type: MobileManufactured
- Architectural style: Ranch/Rambler
- Property subtype: Manufactured Home
Materials
- Vinyl Siding
- Foundation: Other
- Roof: Shingle
Condition
- Excellent
- New construction: Yes
- Year built: 2025
Utilities & green energy
- Electric: 200+ Amp Service
- Sewer: Public Sewer
- Water: Public
Community & HOA
Community
- Subdivision: None Available
HOA
- Has HOA: No
Location
- Region: Moshannon
- Municipality: SNOW SHOE TWP
Financial & listing details
- Price per square foot: $33/sqft
- Tax assessed value: $2,500
- Annual tax amount: $187
- Date on market: 3/17/2026
- Listing agreement: Exclusive Right To Sell
- Listing terms: Cash,Conventional,FHA,PHFA,VA Loan
- Inclusions: Range, Dishwasher, Fridge
- Ownership: Fee Simple
Foreclosure details
Estimated market value
Not available
Estimated sales range
Not available
Not available
Price history
| Date | Event | Price |
|---|---|---|
| 9/25/2026 | Sold | $188,000-3.6%$137/sqft |
Source:  Bright MLS #PACE2518094 Report a problem Bright MLS #PACE2518094 Report a problem | ||
| 7/21/2026 | Price change | $195,000-2.5%$142/sqft |
Source: Kissinger, Bigatel and Brower #PACE2518094 Report a problem | ||
| 6/22/2026 | Price change | $199,900-2.4%$146/sqft |
Source: Kissinger, Bigatel and Brower #PACE2518094 Report a problem | ||
| 5/23/2026 | Price change | $204,900-2.4%$150/sqft |
Source: Kissinger, Bigatel and Brower #PACE2518094 Report a problem | ||
| 5/2/2026 | Listed for sale | $209,900$153/sqft |
Source: Kissinger, Bigatel and Brower #PACE2518094 Report a problem | ||
| 3/25/2026 | Listing removed | $209,900$153/sqft |
Source: Kissinger, Bigatel and Brower #PACE2518094 Report a problem | ||
| 3/17/2026 | Listed for sale | $209,900+2231.7%$153/sqft |
Source: Kissinger, Bigatel and Brower #PACE2518094 Report a problem | ||
| 12/6/2024 | Sold | $9,002$7/sqft |
Source: Public Record Report a problem | ||
Public tax history
| Year | Property taxes | Tax assessment |
|---|---|---|
| 2024 | $1,655 -1.4% | $22,730 |
| 2023 | $1,678 +2.8% | $22,730 |
| 2022 | $1,632 +1.7% | $22,730 |
| 2021 | $1,605 +119.6% | -- |
| 2020 | $731 +1.6% | $22,730 |
| 2019 | $720 +51.4% | $22,730 |
| 2018 | $475 | $22,730 |
| 2017 | -- | $22,730 |
| 2016 | -- | $22,730 |
| 2015 | -- | $22,730 |
| 2014 | -- | $22,730 |
| 2013 | -- | $22,730 |
| 2012 | -- | $22,730 |
| 2011 | -- | $22,730 |
| 2010 | -- | $22,730 |
| 2009 | -- | $22,730 |
| 2006 | -- | $22,730 |
| 2005 | -- | $22,730 |
| 2004 | -- | $22,730 |
| 2003 | -- | $22,730 |
| 2002 | -- | $22,730 |
| 2000 | -- | $22,730 |
Find assessor info on the county website
Monthly payment
Climate risks
Neighborhood: 16859
Nearby schools
Schools provided by the listing agent
- District: Bald Eagle Area
Source: Bright MLS. This data may not be complete. We recommend contacting the local school district to confirm school assignments for this home.
Similar homes
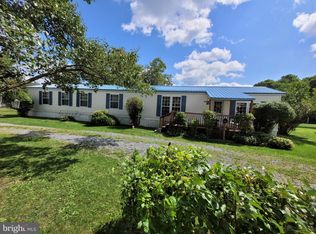
- $65,0003 bd2 ba1k sqft83 Fawn Ln, Morrisdale, PA 16858For Sale
 MLS ID #PACD2045492, Samantha Welch, RE/MAX Centre Realty. Bright MLS
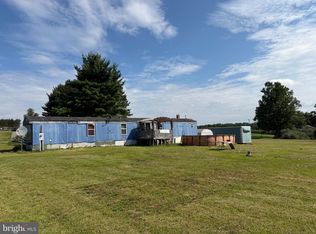
 - $45,0002 bd1 ba896 sqft117 Dogwood St, Bellefonte, PA 16823For Sale
 MLS ID #PACE2520506, Sam Fischer, Heritage Realty Group Inc. Bright MLS
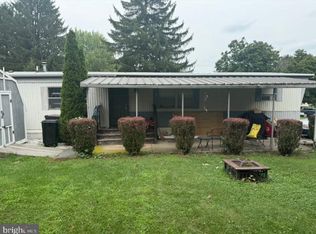
 - $59,9993 bd2 ba1.1k sqft120 Cardinal Dr, Bellefonte, PA 16823For Sale
 MLS ID #PACE2520068, Skyler Woodward, Realty One Group Landmark. Bright MLS
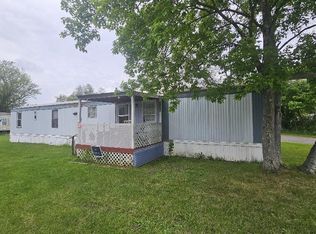
 - $25,0003 bd2 ba1k sqft125 Curtin Park Ct, Osceola Mills, PA 16666For Sale
 MLS ID #14-1204, Jennifer L Suhoney, BURLEIGH REAL ESTATE. Clearfield Jefferson AOR
