PICTURE-PERFECT, COMPLETELY RENOVATED & DESIGNED FOR RESORT-STYLE LIVING! This Spectacular Home has been BEEN TRANSFORMED FROM TOP TO BOTTOM w/the owner investing over $200K in Upgrades & Renovations—& the result is truly exceptional. From the moment you arrive, you'll appreciate the thoughtful design, quality finishes & meticulous attention to detail throughout. Step inside to new engineered hardwood flooring that flows throughout the 1st floor & a Stunning, Completely Redesigned Open-Concept Layout. The showstopping chef's kitchen features a vaulted ceiling w/skylight & shade, Diamond Series glazed custom cabinetry, granite countertops, marble backsplash, SS Appliances & an oversized Island/Breakfast Bar w/seating for 4, plus a generous dining area perfect for entertaining. The kitchen opens seamlessly to the inviting family rm, where a wood-burning fireplace, new drywall, & new flooring create a warm & welcoming gathering space. Sliders lead directly to your very own Private Backyard Oasis—an Entertainer's Dream & the True Centerpiece of this Incredible Property. Enjoy a Champion inground pool w/a 10-foot deep end, expansive new paver patio, 16' x 22' awning, new privacy fencing & a 14' x 16' shed, all nestled w/in a serene, private wooded setting. THIS IS OUTDOOR LIVING AT ITS FINEST—Perfect for summer gatherings, poolside relaxation, & creating unforgettable memories. The 1st Fl. also offers a flexible living/dining rm combination, while the spacious Primary Suite features hardwood flooring & a beautifully renovated bath. Two add'l bedrms & a fully updated main bath w/granite countertops & designer tile provide plenty of space for family & guests. The FIN BSMT adds even more versatility w/an add'l kitchen, ideal for entertaining. A heated garage is the perfect finishing touch. Additional updates incl. a new $11K front door, new garage door, Anderson windows, 50-yr architectural shingle roof, furnace & central air, hot water tank, & vinyl siding. Beautifully renovated. Exceptionally maintained. Resort-style backyard. Unbeatable lifestyle. This is the one you've been waiting for—RUN, DON'T WALK! *OFFERS DUE ON MONDAY, AUG 3RD BY 12PM*
Closed
$415,000
144 Granada Cir, Rochester, NY 14609
3beds
1,779sqft
Single Family Residence
Built in 1977
0.82 Acres Lot
$-- Zestimate®
$233/sqft
$3,403 Estimated rent
Home value
Not available
Estimated sales range
Not available
$3,403/mo
Zestimate® history
Owner options
List your home for rent
$3,403/mo
Rent Zestimate®
Find your next renter with Zillow Rental Manager. Plus, with online applications, you can quickly screen prospective tenants – for free.
$3,403/mo
Rent Zestimate®
Refinance and save
$3,244/mo
Est. payment
Refinancing to a lower rate could help reduce your monthly payments and save thousands over the life of the loan.
$3,244/mo
Est. payment
Explore your selling options
Work with a Zillow partner agent
Leverage their expertise and Zillow's premium Showcase listings to get your home seen by more buyers.
Get startedList with your own agent
Get your home in front of millions of buyers by listing it on Zillow.
Learn how to do itSell it yourself
Take full control of how buyers see your home on Zillow by listing For Sale by Owner (FSBO).
List your homeWhat's special
Heated garageResort-style backyardNew garage doorExpansive new paver patioSerene private wooded settingVinyl sidingWood-burning fireplace
Zillow last checked:
Listing updated:
Listed by:
Donna D. Snyder 585-381-4770,
Howard Hanna
Bought with:
Fallanne R. Jones, 10301221175
Keller Williams Realty Greater Rochester
Source: NYSAMLSs,MLS#: R1694725 Originating MLS: Rochester
Originating MLS: RochesterFacts & features
Interior
Bedrooms & bathrooms
- Bedrooms: 3
- Bathrooms: 3
- Full bathrooms: 2
- 1/2 bathrooms: 1
- Main level bathrooms: 1
Heating
- Gas, Forced Air
Cooling
- Central Air
Appliances
- Included: Convection Oven, Dryer, Dishwasher, Exhaust Fan, Electric Oven, Electric Range, Electric Water Heater, Microwave, Refrigerator, Range Hood, Wine Cooler, Washer
- Laundry: Main Level
Features
- Breakfast Bar, Breakfast Area, Entrance Foyer, Eat-in Kitchen, Separate/Formal Living Room, Home Office, Kitchen Island, Pantry, Sliding Glass Door(s), Second Kitchen, Skylights, Programmable Thermostat, Workshop
- Flooring: Ceramic Tile, Hardwood, Luxury Vinyl, Varies
- Doors: Sliding Doors
- Windows: Skylight(s), Thermal Windows
- Basement: Full,Partially Finished
- Number of fireplaces: 1
Interior area
- Total structure area: 1,779
- Total interior livable area: 1,779 sqft
- Finished area below ground: 609
Property
Parking
- Total spaces: 2.5
- Parking features: Attached, Electricity, Garage, Heated Garage, Workshop in Garage, Water Available, Driveway, Garage Door Opener
- Attached garage spaces: 2.5
Features
- Levels: One
- Stories: 1
- Patio & porch: Patio
- Exterior features: Awning(s), Blacktop Driveway, Fully Fenced, Pool, Patio
- Pool features: In Ground
- Fencing: Full
Lot
- Size: 0.82 Acres
- Dimensions: 48 x 245
- Features: Cul-De-Sac, Irregular Lot, Residential Lot, Wooded
Details
- Additional structures: Shed(s), Storage
- Parcel number: 2634000920800002006000
- Special conditions: Standard
Construction
Type & style
- Home type: SingleFamily
- Architectural style: Two Story,Split Level
- Property subtype: Single Family Residence
Materials
- Brick, Vinyl Siding, Copper Plumbing
- Foundation: Block
- Roof: Asphalt,Architectural,Shingle
Condition
- Resale
- Year built: 1977
Utilities & green energy
- Electric: Circuit Breakers
- Sewer: Connected
- Water: Connected, Public
- Utilities for property: Cable Available, High Speed Internet Available, Sewer Connected, Water Connected
Community & HOA
Community
- Security: Security System Owned
- Subdivision: Roman Estates Sec 02
Location
- Region: Rochester
Financial & listing details
- Price per square foot: $233/sqft
- Tax assessed value: $260,500
- Annual tax amount: $10,734
- Date on market: 7/27/2026
- Cumulative days on market: 7 days
- Listing terms: Cash,Conventional
Price history
| Date | Event | Price |
|---|---|---|
| 9/25/2026 | Sold | $415,000+29.7%$233/sqft |
Source:  NYSAMLSs #R1694725 Report a problem NYSAMLSs #R1694725 Report a problem | ||
| 8/4/2026 | Pending sale | $319,900$180/sqft |
Source: NYSAMLSs #R1694725 Report a problem | ||
| 7/27/2026 | Listed for sale | $319,900+125.3%$180/sqft |
Source: NYSAMLSs #R1694725 Report a problem | ||
| 10/1/1996 | Sold | $142,000$80/sqft |
Source: Public Record Report a problem | ||
Public tax history
| Year | Property taxes | Tax assessment |
|---|---|---|
| 2025 | -- | $260,500 |
| 2024 | -- | $260,500 |
| 2023 | -- | $260,500 +34.7% |
| 2022 | -- | $193,400 |
| 2021 | -- | $193,400 |
| 2020 | -- | $193,400 |
| 2018 | -- | $193,400 +15.1% |
| 2017 | $4,666 | $168,000 |
| 2016 | -- | $168,000 |
| 2015 | -- | $168,000 |
| 2014 | -- | $168,000 |
| 2013 | -- | $168,000 |
| 2012 | -- | $168,000 |
| 2011 | -- | $168,000 |
| 2010 | -- | $168,000 |
| 2009 | -- | $168,000 +18.4% |
| 2007 | -- | $141,900 |
| 2006 | -- | $141,900 |
| 2005 | -- | $141,900 |
| 2004 | -- | $141,900 |
| 2003 | -- | $141,900 |
| 2002 | -- | $141,900 -2.4% |
| 2001 | -- | $145,400 |
| 2000 | -- | $145,400 |
Find assessor info on the county website
Neighborhood: 14609
Nearby homes
- $333,3003 bd2 ba1.8k sqft59 Favara Cir, Rochester, NY 14609Off Market
- $273,0003 bd3 ba1.6k sqft134 Granada Cir, Rochester, NY 14609Sold
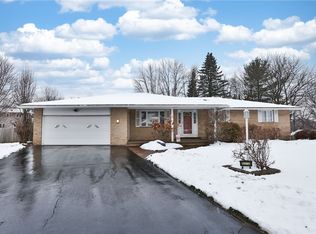
- $348,9004 bd2 ba2k sqft135 Granada Cir, Rochester, NY 14609Off Market
- $341,9003 bd3 ba1.7k sqft49 Favara Cir, Rochester, NY 14609Off Market
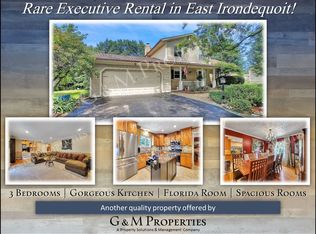
- $361,2003 bd4 ba1.5k sqft71 Favara Cir, Rochester, NY 14609Off Market
- $240,0004 bd4 ba1.4k sqft125 Granada Cir, Rochester, NY 14609Sold
- $320,0004 bd2 ba1.8k sqft124 Granada Cir, Rochester, NY 14609Pending
- $344,9004 bd2 ba2.1k sqft39 Favara Cir, Rochester, NY 14609Off Market
Nearby schools
GreatSchools rating
- 5/10Laurelton Pardee Intermediate SchoolGrades: 3-5Distance: 0.8 mi
- 6/10East Irondequoit Middle SchoolGrades: 6-8Distance: 0.6 mi
- 5/10Eastridge Senior High SchoolGrades: 9-12Distance: 0.9 mi
Schools provided by the listing agent
- District: East Irondequoit
Source: NYSAMLSs. This data may not be complete. We recommend contacting the local school district to confirm school assignments for this home.
- New York
- Monroe County
- Rochester
- 14609
- 144 Granada Cir
