Take a look at these photos and you will see how private this home is, so peaceful and calming. This lot is made for outdoor living. Sitting around the firepit or maybe even getting yourself a hot tub, this is what living in the North Country is all about, peace and quiet. The current owners are very motivated - all reasonable offers will be considered. First floor is open concept with cooks delight kitchen, breakfast nook, living room with huge gas fireplace and dining area. On the other side of the home features a large primary bedroom with 2 closets (one being a walk in) and its own private bathroom with modern shower. Also on first floor there is a separate half bath for your guests. Downstairs you will see a large family room with walk out to the patio as well as 2 good size bedrooms, a separate office area, a large laundry area, full size bathroom and a utility room. Home features central AC for those warm days and a whole house generator just in case you may need it. An oversized 2 car garage with direct entry has more than enough room for your vehicles and more. Out front there is a large covered porch as well as a screened in room. We are close to all the major attractions including the famous Mt Washington Hotel & Golf Club, Cog RR, lots of great restaurants and breweries are only a short drive away. Keep this home for yourself or get into the AirBnB market. Many possibilites, don't miss out.
Closed
Listed by: Northwind Realty • Tammy Dubreuil
Bought with: Northwind Realty
$450,000
144 Grandpa Harry's Lane, Carroll, NH 03595
3beds
2,684sqft
Ranch
Built in 2010
2.08 Acres Lot
$459,500 Zestimate®
$168/sqft
$3,245 Estimated rent
Home value
$459,500
Estimated sales range
Not available
$3,245/mo
Zestimate® history
Owner options
List your home for rent
$3,245/mo
Rent Zestimate®
Find your next renter with Zillow Rental Manager. Plus, with online applications, you can quickly screen prospective tenants – for free.
$3,245/mo
Rent Zestimate®
Refinance and save
$3,258/mo
Est. payment
Refinancing to a lower rate could help reduce your monthly payments and save thousands over the life of the loan.
$3,258/mo
Est. payment
Explore your selling options
Work with a Zillow partner agent
Leverage their expertise and Zillow's premium Showcase listings to get your home seen by more buyers.
Get startedList with your own agent
Get your home in front of millions of buyers by listing it on Zillow.
Learn how to do itSell it yourself
Take full control of how buyers see your home on Zillow by listing For Sale by Owner (FSBO).
List your homeWhat's special
Large laundry areaDirect snowmachine trail accessFirepit areaNice screened in porchOffice areaUtility roomPrivate bathroom with shower
Zillow last checked:
Listing updated:
Listed by:
Tammy Dubreuil,
Northwind Realty 603-837-9700
Bought with:
Tammy Dubreuil
Northwind Realty
Source: PrimeMLS,MLS#: 5034478
Facts & features
Interior
Bedrooms & bathrooms
- Bedrooms: 3
- Bathrooms: 3
- Full bathrooms: 2
- 1/2 bathrooms: 1
Heating
- Propane, Forced Air, Zoned
Cooling
- Central Air
Appliances
- Included: Dishwasher, Dryer, Microwave, Gas Range, Refrigerator, Washer, Electric Water Heater
Features
- Ceiling Fan(s), Dining Area, Living/Dining, Natural Light, Indoor Storage, Walk-In Closet(s)
- Flooring: Carpet, Combination, Tile, Vinyl, Wood
- Windows: Screens
- Basement: Climate Controlled,Finished,Full,Insulated,Interior Stairs,Storage Space,Walkout,Interior Entry
- Has fireplace: Yes
- Fireplace features: Gas
Interior area
- Total structure area: 2,684
- Total interior livable area: 2,684 sqft
- Finished area above ground: 1,342
- Finished area below ground: 1,342
Property
Parking
- Total spaces: 4
- Parking features: Gravel, Driveway, Garage, Parking Spaces 4
- Garage spaces: 2
- Has uncovered spaces: Yes
Features
- Levels: Two
- Stories: 2
- Patio & porch: Patio, Enclosed Porch, Screened Porch
- Exterior features: Deck, Shed
- Frontage length: Road frontage: 280
Lot
- Size: 2.08 Acres
- Features: Country Setting, Deed Restricted, Landscaped, Secluded, Subdivided, Wooded, Near Snowmobile Trails, Neighborhood, Near Railroad
Details
- Parcel number: CARRM203B010L004017
- Zoning description: rural
- Other equipment: Standby Generator
Construction
Type & style
- Home type: SingleFamily
- Architectural style: Ranch
- Property subtype: Ranch
Materials
- Clapboard Exterior, Wood Exterior
- Foundation: Concrete
- Roof: Asphalt Shingle
Condition
- New construction: No
- Year built: 2010
Utilities & green energy
- Electric: 200+ Amp Service, Circuit Breakers, Generator
- Sewer: 1000 Gallon, Leach Field, Private Sewer, Septic Tank
- Utilities for property: Phone, Cable Available, Underground Utilities
Community & HOA
Community
- Security: HW/Batt Smoke Detector
- Subdivision: Woodland Acres
HOA
- Amenities included: Master Insurance
Location
- Region: Carroll
Financial & listing details
- Price per square foot: $168/sqft
- Tax assessed value: $425,700
- Annual tax amount: $5,065
- Date on market: 4/2/2025
Price history
| Date | Event | Price |
|---|---|---|
| 9/19/2025 | Sold | $450,000-23.6%$168/sqft |
Source:  PrimeMLS #5034478 Report a problem PrimeMLS #5034478 Report a problem | ||
| 8/19/2025 | Contingent | $589,000$219/sqft |
Source: PrimeMLS #5034478 Report a problem | ||
| 8/16/2025 | Price change | $589,000-5%$219/sqft |
Source: PrimeMLS #5034478 Report a problem | ||
| 8/1/2025 | Price change | $620,000-6.6%$231/sqft |
Source: PrimeMLS #5034478 Report a problem | ||
| 7/15/2025 | Price change | $664,000-0.7%$247/sqft |
Source: PrimeMLS #5034478 Report a problem | ||
| 6/19/2025 | Price change | $669,000-2.9%$249/sqft |
Source: PrimeMLS #5034478 Report a problem | ||
| 5/19/2025 | Price change | $689,000-9.2%$257/sqft |
Source: PrimeMLS #5034478 Report a problem | ||
| 4/19/2025 | Listed for sale | $759,000$283/sqft |
Source: PrimeMLS #5034478 Report a problem | ||
| 4/6/2025 | Contingent | $759,000$283/sqft |
Source: PrimeMLS #5034478 Report a problem | ||
| 4/2/2025 | Listed for sale | $759,000+1104.8%$283/sqft |
Source: PrimeMLS #5034478 Report a problem | ||
| 9/3/2008 | Sold | $63,000$23/sqft |
Source: Public Record Report a problem | ||
Public tax history
| Year | Property taxes | Tax assessment |
|---|---|---|
| 2024 | $5,066 -3.5% | $425,700 |
| 2023 | $5,249 +1.7% | $425,700 |
| 2022 | $5,159 -4.8% | $425,700 +50.3% |
| 2021 | $5,418 -10% | $283,200 |
| 2020 | $6,018 +6.5% | $283,200 +0.2% |
| 2019 | $5,652 +1.6% | $282,600 |
| 2018 | $5,564 +13% | $282,600 +9.2% |
| 2015 | $4,924 +164033.3% | $258,769 +136094.2% |
| 2011 | $3 -99.9% | $190 -99.9% |
| 2010 | $2,064 +162.6% | $168,070 +188.6% |
| 2009 | $786 | $58,240 |
Find assessor info on the county website
Neighborhood: 03598
Nearby homes
- $911,3006 bd6 ba4.3k sqft108 Grandpa Harrys Ln, Carroll, NH 03598Off Market
- $455,0002 bd2 ba1k sqft115 Grandpa Harrys Ln, Carroll, NH 03598Off Market
- $1,038,1005 bd3 ba4.6k sqft167 Grandpa Harrys Ln, Carroll, NH 03598Off Market
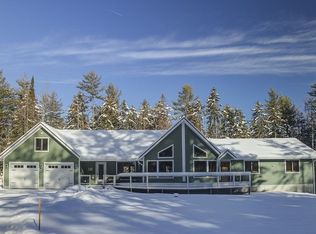
- $614,4003 bd3 ba2k sqft156 Grandpa Harrys Ln, Carroll, NH 03598Off Market
- $578,9003 bd2 ba1.3k sqft151 Grandpa Harrys Ln, Carroll, NH 03598Off Market
- $742,9003 bd3 ba4.6k sqft74 Grandpa Harrys Ln, Carroll, NH 03598Off Market
- $1,019,2004 bd3 ba6k sqft75 Grandpa Harrys Ln, Carroll, NH 03598Off Market
- $62,300-- bd-- ba-- sqft199 Grandpa Harrys Ln, Carroll, NH 03598Off Market
Nearby schools
GreatSchools rating
- 4/10Whitefield Elementary SchoolGrades: PK-8Distance: 5 mi
- 3/10White Mountains Regional High SchoolGrades: 9-12Distance: 8.2 mi
- 6/10Lancaster Elementary SchoolGrades: PK-8Distance: 13.6 mi
Schools provided by the listing agent
- Elementary: Whitefield Elementary School
- Middle: Whitefield Elementary
- High: White Mountain Regional HS
- District: White Mountains Regional
Source: PrimeMLS. This data may not be complete. We recommend contacting the local school district to confirm school assignments for this home.


Get pre-qualified for a loan
At Zillow Home Loans, we can pre-qualify you in as little as 5 minutes with no impact to your credit score.An equal housing lender. NMLS #10287.
- New Hampshire
- Coos County
- Carroll
- 03598
- 144 Grandpa Harry's Lane
Nearby cities
Nearby zip codes
Other Carroll Topics
