Ask About the Builder’s Financing Incentive through their preferred lender! – New Construction on 2.00 Acres with No HOA This newly constructed home by CH Homes features an open-concept layout with generous living spaces and large windows that provide ample natural light. The kitchen is equipped with quartz countertops, custom cabinetry, and modern fixtures. Luxury bathrooms offer sleek tile finishes, and spacious closets provide ample storage. Custom finishes and detailed millwork are found throughout the home, reflecting the builder’s commitment to quality and craftsmanship. A covered patio overlooks the backyard, offering space for outdoor living. Situated on a 2.00-acre lot in the Graystone estates community, the home provides privacy, room to grow, and the flexibility of rural living—horses allowed, no HOA, and a private water well for added independence. Built with durable materials and thoughtful design, this home is move-in ready and designed for everyday comfort. Residents of Sunset Ridge enjoy prairie views and a quiet natural setting, while still benefiting from easy access to nearby cities. The property is conveniently located just 15 minutes from Weatherford and Granbury, and approximately 20 minutes from Fort Worth, making commuting and daily errands simple. A third-party 10-year structural warranty is included for added peace of mind. Builder Incentive: A 4.99% interest rate is available for qualified buyers who finance through the builder’s preferred lender. Limited-time offer. Subject to lender approval. Est. completion date is November 5th.
Sold
Price Unknown
144 Graystone Dr, Weatherford, TX 76088
3beds
1,558sqft
Single Family Residence
Built in 2025
2.03 Acres Lot
$402,700 Zestimate®
$--/sqft
$2,537 Estimated rent
Home value
$402,700
$379,000 - $431,000
$2,537/mo
Zestimate® history
Owner options
List your home for rent
$2,537/mo
Rent Zestimate®
Find your next renter with Zillow Rental Manager. Plus, with online applications, you can quickly screen prospective tenants – for free.
$2,537/mo
Rent Zestimate®
Refinance and save
Refinancing to a lower rate could help reduce your monthly payments and save thousands over the life of the loan.
Explore your selling options
Work with a Zillow partner agent
Leverage their expertise and Zillow's premium Showcase listings to get your home seen by more buyers.
Get startedList with your own agent
Get your home in front of millions of buyers by listing it on Zillow.
Learn how to do itSell it yourself
Take full control of how buyers see your home on Zillow by listing For Sale by Owner (FSBO).
List your homeWhat's special
Zillow last checked:
Listing updated:
Listed by:
Jake Link 0603611,
Real Broker, LLC 855-450-0442
Bought with:
Jeremy Smith
eXp Realty LLC
Source: NTREIS,MLS#: 21060427
Facts & features
Interior
Bedrooms & bathrooms
- Bedrooms: 3
- Bathrooms: 2
- Full bathrooms: 2
Primary bedroom
- Level: First
- Dimensions: 1 x 1
Living room
- Level: First
- Dimensions: 1 x 1
Heating
- Central
Cooling
- Central Air, Ceiling Fan(s)
Appliances
- Included: Dishwasher, Electric Cooktop, Electric Water Heater, Disposal, Microwave
Features
- Built-in Features, Granite Counters, High Speed Internet, Open Floorplan, Pantry, Walk-In Closet(s)
- Flooring: Concrete
- Has basement: No
- Has fireplace: No
Interior area
- Total interior livable area: 1,558 sqft
Property
Parking
- Total spaces: 2
- Parking features: Garage, Garage Door Opener
- Attached garage spaces: 1
- Covered spaces: 2
Features
- Levels: One
- Stories: 1
- Pool features: None
Lot
- Size: 2.03 Acres
- Features: Acreage, Cleared
- Residential vegetation: Grassed, Partially Wooded
Details
- Parcel number: R000121530
Construction
Type & style
- Home type: SingleFamily
- Architectural style: Traditional,Detached
- Property subtype: Single Family Residence
- Attached to another structure: Yes
Materials
- Brick, Unknown
- Roof: Composition
Condition
- New construction: Yes
- Year built: 2025
Utilities & green energy
- Sewer: Aerobic Septic
- Water: Well
- Utilities for property: Electricity Available, Electricity Connected, Septic Available, Water Available
Community & HOA
Community
- Security: Smoke Detector(s)
- Subdivision: Graystone Estates
HOA
- Has HOA: No
Location
- Region: Weatherford
Financial & listing details
- Annual tax amount: $432
- Date on market: 9/15/2025
- Cumulative days on market: 91 days
- Listing terms: Cash,Conventional,FHA
- Electric utility on property: Yes
Price history
| Date | Event | Price |
|---|---|---|
| 12/15/2025 | Sold | -- |
Source: NTREIS #21060427 Report a problem | ||
| 11/13/2025 | Contingent | $409,000$263/sqft |
Source: NTREIS #21060427 Report a problem | ||
| 9/15/2025 | Listed for sale | $409,000$263/sqft |
Source: NTREIS #21060427 Report a problem | ||
Public tax history
Tax history is unavailable.
Neighborhood: 76088
Nearby homes
- $90,610-- bd-- ba1.9k sqft250 Clark Lake Rd, Weatherford, TX 76088Off Market
- $--4 bd2 ba1.7k sqft150 Graystone Dr, Weatherford, TX 76088Sold
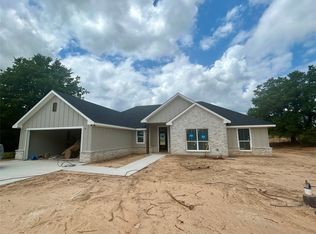
- $436,9003 bd2 ba1.6k sqft145 Graystone, Weatherford, TX 76088For Sale

- $--3 bd2 ba1.6k sqft305 Ravestone Ct, Weatherford, TX 76088Sold
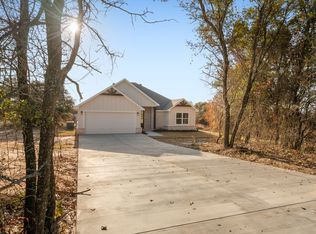
- $--4 bd2 ba1.6k sqft153 Graystone Dr, Weatherford, TX 76088Sold
- $--4 bd2 ba2k sqft175 Graystone Dr, Weatherford, TX 76087Sold
- $--3 bd2 ba1.5k sqft167 Graystone Dr, Weatherford, TX 76088Sold
- $--4 bd2 ba1.7k sqft136 Graystone Dr, Weatherford, TX 76088Sold
Nearby schools
GreatSchools rating
- 5/10Millsap Elementary SchoolGrades: PK-5Distance: 6.3 mi
- 6/10Millsap Middle SchoolGrades: 6-8Distance: 6.2 mi
- 6/10Millsap High SchoolGrades: 9-12Distance: 5.8 mi
Schools provided by the listing agent
- Elementary: Millsap
- Middle: Millsap
- High: Millsap
- District: Millsap ISD
Source: NTREIS. This data may not be complete. We recommend contacting the local school district to confirm school assignments for this home.
Get a cash offer in 3 minutes
Find out how much your home could sell for in as little as 3 minutes with a no-obligation cash offer.
Estimated market value
$402,700
Get a cash offer in 3 minutes
Find out how much your home could sell for in as little as 3 minutes with a no-obligation cash offer.
Estimated market value
$402,700
- Texas
- Parker County
- Weatherford
- 76088
- 144 Graystone Dr
