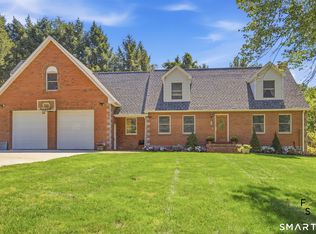
Timeless architecture and thoughtful layout come together in this beautifully maintained Great Pond home. Spacious foyer welcomes you into a bright and airy home. Hardwood floors throughout first floor. Kitchen features substantial cabinetry, double ovens, walk-in pantry, granite island. Sun-filled living spaces and two gas fireplaces create warm, inviting places to gather. A first-floor office provides a quiet and flexible workspace. Four bedroom, 2 1/2 Bath, including spacious primary bedroom with large walk-in closet and en-suite with dual vanities, Jacuzzi tub, Bay window. An updated recreation room offers additional space for entertaining or play. Abundant storage includes two attics, one with doorway access. Updated Trex deck with Walpole arbor and fencing provides a wonderful place to enjoy the backyard. Patio, established gardens, expansive lawn, lightly wooded. Garage fit with built-ins, epoxy flooring. Beautifully maintained one owner home. Proximity to Nayaug Village Center and School district. Agent Owner. Recent improvements H2O Heater 2023, Roof 2024, Exterior painting 2025, Bosch Dishwasher 2026
Under contract
$900,000
144 Great Pond Road, Glastonbury, CT 06073
4beds
3,443sqft
Single Family Residence
Built in 1991
0.92 Acres Lot
$-- Zestimate®
$261/sqft
$-- HOA
What's special
Two gas fireplacesThoughtful layoutLightly woodedExpansive lawnGranite islandEstablished gardensEn-suite with dual vanities
- 40 days
- 299
- 6
Likely to sell faster than
Zillow last checked:
Listing updated:
Listed by:
Annette Pasek (860)490-8357,
Berkshire Hathaway NE Prop. 860-633-3674
Source: Smart MLS,MLS#: 24202282
Facts & features
Interior
Bedrooms & bathrooms
- Bedrooms: 4
- Bathrooms: 3
- Full bathrooms: 2
- 1/2 bathrooms: 1
Rooms
- Room types: Laundry
Primary bedroom
- Features: Bedroom Suite, Full Bath, Whirlpool Tub, Walk-In Closet(s), Wall/Wall Carpet
- Level: Upper
Bedroom
- Features: Wall/Wall Carpet
- Level: Upper
Bedroom
- Features: Wall/Wall Carpet
- Level: Upper
Bedroom
- Features: Ceiling Fan(s), Walk-In Closet(s), Wall/Wall Carpet
- Level: Upper
Dining room
- Features: Hardwood Floor
- Level: Main
Family room
- Features: 2 Story Window(s), Vaulted Ceiling(s), Balcony/Deck, Built-in Features, Gas Log Fireplace, Sliders
- Level: Main
Kitchen
- Features: Bay/Bow Window, Granite Counters, Dining Area, Double-Sink, Kitchen Island, Pantry
- Level: Main
Living room
- Features: Gas Log Fireplace, Fireplace, Hardwood Floor
- Level: Main
Rec play room
- Features: Dry Bar, Walk-In Closet(s), Laminate Floor
- Level: Lower
Study
- Features: Hardwood Floor
- Level: Main
- Area: 99 Square Feet
- Dimensions: 9 x 11
Heating
- Forced Air, Natural Gas
Cooling
- Central Air
Appliances
- Included: Gas Cooktop, Oven, Microwave, Refrigerator, Dishwasher, Disposal, Washer, Dryer, Gas Water Heater, Water Heater
- Laundry: Main Level, Mud Room
Features
- Central Vacuum, Smart Thermostat
- Doors: French Doors
- Windows: Thermopane Windows
- Basement: Crawl Space,Full,Partially Finished
- Attic: Storage,Walk-up
- Number of fireplaces: 2
Interior area
- Total structure area: 3,443
- Total interior livable area: 3,443 sqft
- Finished area above ground: 3,443
Property
Parking
- Total spaces: 2
- Parking features: Attached, Garage Door Opener
- Attached garage spaces: 2
Features
- Patio & porch: Patio, Deck
- Exterior features: Rain Gutters, Lighting, Sidewalk, Garden, Underground Sprinkler
Lot
- Size: 0.92 Acres
- Features: Few Trees, Level
Details
- Parcel number: 568710
- Zoning: RR
Construction
Type & style
- Home type: SingleFamily
- Architectural style: Colonial,Contemporary
- Property subtype: Single Family Residence
Materials
- Clapboard
- Foundation: Concrete Perimeter
- Roof: Asphalt
Condition
- New construction: No
- Year built: 1991
Utilities & green energy
- Sewer: Septic Tank
- Water: Public
- Utilities for property: Underground Utilities, Cable Available
Green energy
- Green verification: Home Energy Score
- Energy efficient items: Thermostat, Windows
Community & HOA
Community
- Security: Security System
- Subdivision: South Glastonbury
HOA
- Has HOA: No
Location
- Region: South Glastonbury
Financial & listing details
- Price per square foot: $261/sqft
- Tax assessed value: $487,100
- Annual tax amount: $16,430
- Date on market: 8/27/2026
Estimated market value
Not available
Estimated sales range
Not available
Not available
Price history
| Date | Event | Price |
|---|---|---|
| 9/23/2026 | Pending sale | $900,000$261/sqft |
Source:  Smart MLS #24202282 Report a problem Smart MLS #24202282 Report a problem | ||
| 8/31/2026 | Contingent | $900,000$261/sqft |
Source:  Berkshire Hathaway HomeServices New England Properties #24202282 Report a problem Berkshire Hathaway HomeServices New England Properties #24202282 Report a problem | ||
| 8/27/2026 | Listed for sale | $900,000$261/sqft |
Source: Smart MLS #24202282 Report a problem | ||
Public tax history
| Year | Property taxes | Tax assessment |
|---|---|---|
| 2025 | $15,991 +2.8% | $487,100 |
| 2024 | $15,553 +3% | $487,100 |
| 2023 | $15,105 +9.6% | $487,100 +31.8% |
| 2022 | $13,786 -0.1% | $369,600 |
| 2021 | $13,793 +1.1% | $369,600 |
| 2020 | $13,638 +1.5% | $369,600 |
| 2019 | $13,439 +1% | $369,600 |
| 2018 | $13,306 +0.9% | $369,600 +4.9% |
| 2017 | $13,190 +2.9% | $352,200 |
| 2016 | $12,820 | $352,200 |
Find assessor info on the county website
Monthly payment
Est. payment
Payment breakdown
Explore the cost of this home by adjusting the details. Changes won't be saved.Climate risks
Neighborhood: 06073
- $877,7004 bd2 ba2.7k sqft134 Great Pond Rd, South Glastonbury, CT 06073Off Market
- $809,9004 bd3 ba2.3k sqft154 Great Pond Rd, South Glastonbury, CT 06073Off Market

- $1,012,5004 bd3 ba3.4k sqft122 Great Pond Rd, South Glastonbury, CT 06073Off Market
- $890,5004 bd2 ba2.5k sqft164 Great Pond Rd, South Glastonbury, CT 06073Off Market
Similar homes
- $639,9004 bd3 ba2.7k sqft305 Eastbury Hill Road, Glastonbury, CT 06033For Sale

 MLS ID #24209697, Linda A. Edelwich, William Raveis Real Estate. Smart MLS
 - $650,0003 bd3 ba1.9k sqft41 Wadsworth Street, Glastonbury, CT 06033For Sale
 MLS ID #24210018, Mirella L. D'Antonio, William Raveis Real Estate. Smart MLS
 - $599,0004 bd3 ba2.3k sqft10 Wexford Lane, Cromwell, CT 06416For Sale
 MLS ID #24208083, Tanya R. Bottaro, Real Broker CT, LLC. Smart MLS
 - $654,9254 bd3 ba3.1k sqft39 Chapman Road, Marlborough, CT 06447For Sale
 MLS ID #24206432, Maria Pirulli, Five Stars Realty. Smart MLS
 - $779,9005 bd4 ba3.6k sqft538 Main Street, Wethersfield, CT 06109For SaleMLS ID #24206353, Michael H. Truong, eXp Realty. Smart MLS
- $995,0004 bd3 ba3.5k sqft106 Hunt Road, Columbia, CT 06237For SaleMLS ID #24209264, David S. Holcroft, RE/MAX Precision Realty. Smart MLS
- $759,9004 bd4 ba3.9k sqft36 Charles Mary Drive, East Hampton, CT 06424For SaleMLS ID #24204800, Jamie R. Bell, Berkshire Hathaway NE Prop.. Smart MLS
- $849,0004 bd3 ba4k sqft35 Forest Hills Drive, Farmington, CT 06032For SaleMLS ID #24192562, Jacek Mikolajczyk, Berkshire Hathaway NE Prop.. Smart MLS
- $874,9004 bd3 ba4.5k sqft91 Idlewood Road, Wolcott, CT 06716For SaleMLS ID #24194808, Renee Lovley, Century 21 AllPoints Realty. Smart MLS
- $619,9005 bd4 ba2.7k sqft25 Hampshire Drive, Glastonbury, CT 06033For SaleMLS ID #24203680, Linda A. Edelwich, William Raveis Real Estate. Smart MLS
- $569,9004 bd2 ba3.5k sqft734 Old Main Street, Rocky Hill, CT 06067For SaleMLS ID #24198778, Dawn E. Satagaj, William Raveis Real Estate. Smart MLS
- $875,0004 bd4 ba3.9k sqft86 Washburn Road, Canton, CT 06019For SaleMLS ID #24203928, Catherine A. McCahill, William Pitt Sotheby's Int'l. Smart MLS
- $679,9004 bd4 ba4.5k sqft68 High Street, Portland, CT 06480For SaleMLS ID #24196429, Jody L. Smaglis, Coldwell Banker Realty. Smart MLS
- $575,0004 bd4 ba3.2k sqft280 East Opal Drive, Glastonbury, CT 06033For SaleMLS ID #24207919, Kimberly A. Tripp, William Raveis Real Estate. Smart MLS
- $799,9004 bd4 ba4.1k sqft112 Idlewood Road, Wolcott, CT 06716For SaleMLS ID #24201653, David Hughes, Century 21 AllPoints Realty. Smart MLS
- $965,0004 bd3 ba3.2k sqft16 Hendrickson Lane, Farmington, CT 06085For SaleMLS ID #24204506, Erica Walker, William Raveis Real Estate. Smart MLS
- $875,0004 bd4 ba4.2k sqft6 Mountainside, Tolland, CT 06084For SaleMLS ID #24202337, Nikki M. Defrancesco, Coldwell Banker Realty. Smart MLS
- $925,0005 bd5 ba4.8k sqft15 Rushleigh Road, West Hartford, CT 06117For SaleMLS ID #24191118, Rhonda Reiner, Berkshire Hathaway NE Prop.. Smart MLS
- $669,9004 bd2 ba2.5k sqft281 Rye Street, East Windsor, CT 06016For SaleMLS ID #24205376, Sallie J. King, Coldwell Banker Realty. Smart MLS
- $989,0005 bd4 ba3k sqft7 Cliffmore Road, West Hartford, CT 06107For SaleMLS ID #24209081, Allison Sharlow, Coldwell Banker Realty. Smart MLS
