Set on nearly three-quarters of an acre, this charming Cape Cod-style home offers the space, style, and quietude you’ve been waiting for. Located near the end of a peaceful community street, it’s a true two-story gem in a location where those are hard to come by. If you’ve been dreaming of a big backyard or perhaps a future pool, garden, or just room for the dog to go full zoomie mode, you’ll find it here ready and waiting. The exterior features covered front and side porches, perfect for soaking in lazy afternoons with a cup of something warm in hand. Indoors, this 2,484-square-foot home starts strong with a two-story family room highlighting a fresh fireplace façade and generous mantel. A formal dining room boasts a coffered ceiling and walls lined with windows, offering views of the well-maintained side yard and flooding the space with natural light. In the kitchen, practical meets stylish with freshly painted cabinets, a central island, and stainless-steel appliances. It's the ideal space whether you’re whipping up a meal or just pretending to while ordering takeout. The spacious primary bedroom is on the main floor, offering ease and privacy, with a tranquil backyard view that just might convince you to sleep in more often. The adjoining bathroom includes a comfortable layout, ready to serve as your personal retreat. Upstairs, two well-proportioned bedrooms—one with double closets—and a huge bonus room provide flexibility for growing families or home office needs. Whether you're into game nights or simply need a fourth bedroom, the layout adapts to your lifestyle. This home has been lovingly maintained by a skilled carpenter and decorator team—you'll appreciate their thoughtful touches throughout. With no homeowner association and close proximity to Interstate 75, downtown Cartersville, and outdoor escapes like Allatoona Wildlife Management Area and Lake Allatoona, you’re set for both adventure and convenience. Easy to show and even easier to imagine yourself here—this is one home worth the visit.
Closed
$405,000
144 Greatwood Dr, White, GA 30184
4beds
2,484sqft
Single Family Residence, Residential
Built in 2004
0.65 Acres Lot
$406,600 Zestimate®
$163/sqft
$2,368 Estimated rent
Home value
$406,600
$370,000 - $443,000
$2,368/mo
Zestimate® history
Owner options
List your home for rent
$2,368/mo
Rent Zestimate®
Find your next renter with Zillow Rental Manager. Plus, with online applications, you can quickly screen prospective tenants – for free.
$2,368/mo
Rent Zestimate®
Refinance and save
$2,456/mo
Est. payment
Refinancing to a lower rate could help reduce your monthly payments and save thousands over the life of the loan.
$2,456/mo
Est. payment
Explore your selling options
Work with a Zillow partner agent
Leverage their expertise and Zillow's premium Showcase listings to get your home seen by more buyers.
Get startedList with your own agent
Get your home in front of millions of buyers by listing it on Zillow.
Learn how to do itSell it yourself
Take full control of how buyers see your home on Zillow by listing For Sale by Owner (FSBO).
List your homeWhat's special
Zillow last checked:
Listing updated:
Listed by:
Ira Mosher,
Atlanta Communities 770-402-3157
Bought with:
Bo Bartlett, 415816
Maximum One Realty Greater ATL.
Source: FMLS GA,MLS#: 7642175
Facts & features
Interior
Bedrooms & bathrooms
- Bedrooms: 4
- Bathrooms: 3
- Full bathrooms: 2
- 1/2 bathrooms: 1
- Main level bathrooms: 1
- Main level bedrooms: 1
Rooms
- Room types: Bonus Room, Computer Room, Exercise Room, Great Room, Kitchen, Master Bathroom, Master Bedroom, Office, Workshop
Primary bedroom
- Features: Master on Main, Oversized Master, Split Bedroom Plan
- Level: Master on Main, Oversized Master, Split Bedroom Plan
Bedroom
- Features: Master on Main, Oversized Master, Split Bedroom Plan
Primary bathroom
- Features: Double Vanity, Separate Tub/Shower, Soaking Tub
Dining room
- Features: Seats 12+, Separate Dining Room
Kitchen
- Features: Cabinets White, Kitchen Island, Laminate Counters, Pantry, View to Family Room, Other
Heating
- Electric, Zoned
Cooling
- Ceiling Fan(s), Electric, Zoned
Appliances
- Included: Dishwasher, Electric Cooktop, Electric Oven, Electric Range, Electric Water Heater, Microwave, Refrigerator, Other
- Laundry: In Hall, Laundry Closet, Main Level
Features
- Cathedral Ceiling(s), Coffered Ceiling(s), Double Vanity, Entrance Foyer 2 Story, High Ceilings 9 ft Main, High Ceilings 10 ft Main, High Speed Internet, Vaulted Ceiling(s), Walk-In Closet(s)
- Flooring: Carpet, Hardwood
- Windows: Insulated Windows
- Basement: Crawl Space
- Attic: Pull Down Stairs
- Number of fireplaces: 1
- Fireplace features: Factory Built, Great Room, Insert
- Common walls with other units/homes: No Common Walls
Interior area
- Total structure area: 2,484
- Total interior livable area: 2,484 sqft
- Finished area above ground: 2,484
Property
Parking
- Total spaces: 4
- Parking features: Covered, Garage, Garage Faces Front, Kitchen Level, Level Driveway, RV Access/Parking
- Garage spaces: 2
- Has uncovered spaces: Yes
Accessibility
- Accessibility features: None
Features
- Levels: Two
- Stories: 2
- Patio & porch: Covered, Deck, Front Porch, Side Porch
- Exterior features: Garden, Private Yard, No Dock
- Pool features: None
- Spa features: None
- Fencing: None
- Has view: Yes
- View description: Trees/Woods
- Waterfront features: None
- Body of water: None
Lot
- Size: 0.65 Acres
- Dimensions: 155x187x156x191
- Features: Back Yard, Flag Lot, Front Yard, Level, Private, Wooded
Details
- Additional structures: Outbuilding, Shed(s)
- Parcel number: 0101D 0003 008
- Other equipment: None
- Horse amenities: None
Construction
Type & style
- Home type: SingleFamily
- Architectural style: Cape Cod,Colonial,Craftsman
- Property subtype: Single Family Residence, Residential
Materials
- Vinyl Siding
- Foundation: Block
- Roof: Composition,Shingle
Condition
- Updated/Remodeled
- New construction: No
- Year built: 2004
Utilities & green energy
- Electric: 110 Volts, 220 Volts in Laundry
- Sewer: Septic Tank
- Water: Public
- Utilities for property: Cable Available, Electricity Available, Phone Available, Underground Utilities, Water Available
Green energy
- Energy efficient items: None
- Energy generation: None
Community & HOA
Community
- Features: None
- Security: Smoke Detector(s)
- Subdivision: Highland Pointe
HOA
- Has HOA: No
Location
- Region: White
Financial & listing details
- Price per square foot: $163/sqft
- Tax assessed value: $375,332
- Annual tax amount: $3,359
- Date on market: 9/2/2025
- Cumulative days on market: 6 days
- Listing terms: Cash,FHA,VA Loan
- Electric utility on property: Yes
- Road surface type: Asphalt
Price history
| Date | Event | Price |
|---|---|---|
| 10/3/2025 | Sold | $405,000-1.2%$163/sqft |
Source:  FMLS GA #7642175 Report a problem FMLS GA #7642175 Report a problem | ||
| 9/2/2025 | Listed for sale | $410,000+129.2%$165/sqft |
Source: FMLS GA #7642175 Report a problem | ||
| 10/19/2018 | Sold | $178,900$72/sqft |
Source:  FMLS GA #6016866 Report a problem FMLS GA #6016866 Report a problem | ||
| 9/26/2018 | Pending sale | $178,900$72/sqft |
Source: Signature Partners #6016866 Report a problem | ||
| 9/11/2018 | Price change | $178,900-3.8%$72/sqft |
Source: Signature Partners #6016866 Report a problem | ||
| 7/6/2018 | Price change | $185,900-5.1%$75/sqft |
Source: Signature Partners #6016866 Report a problem | ||
| 5/24/2018 | Listed for sale | $195,900$79/sqft |
Source: Keller Williams Realty Northwest LLC #6016866 Report a problem | ||
| 5/23/2016 | Listing removed | -- |
Source: Auction.com Report a problem | ||
| 5/17/2016 | Listed for sale | -- |
Source: Auction.com Report a problem | ||
Public tax history
| Year | Property taxes | Tax assessment |
|---|---|---|
| 2025 | $3,212 -4.4% | $150,133 +3.8% |
| 2024 | $3,359 -4.4% | $144,642 -3.8% |
| 2023 | $3,512 +20.7% | $150,378 +24% |
| 2022 | $2,911 +24.8% | $121,226 +28.9% |
| 2021 | $2,332 +1.6% | $94,032 +6.2% |
| 2020 | $2,296 +24.3% | $88,576 +9% |
| 2019 | $1,848 | $81,280 +7% |
| 2018 | $1,848 -53.3% | $75,994 |
| 2017 | $3,956 +99% | $75,994 +5.8% |
| 2016 | $1,988 +5.5% | $71,800 |
| 2015 | $1,884 -0.2% | $71,800 +17.9% |
| 2014 | $1,888 +15.7% | $60,920 +26.1% |
| 2013 | $1,632 | $48,320 |
| 2012 | -- | -- |
| 2009 | -- | $79,440 -1.5% |
| 2008 | -- | $80,680 -0.4% |
| 2007 | -- | $81,016 +6.9% |
| 2006 | -- | $75,780 +3.2% |
| 2005 | -- | $73,460 +461.6% |
| 2004 | -- | $13,080 |
Find assessor info on the county website
Neighborhood: 30184
Nearby homes
- $365,0004 bd3 ba2.1k sqft142 Greatwood Dr, White, GA 30184Sold

- $327,1003 bd2 ba1.3k sqft146 Greatwood Dr, White, GA 30184Off Market
- $332,9005 bd3 ba1.3k sqft13 Creekbend Dr, White, GA 30184Off Market
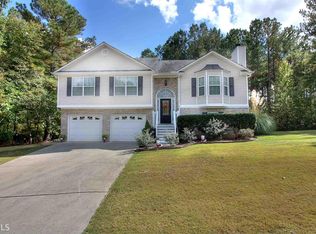
- $329,1003 bd2 ba1.3k sqft15 Creekbend Dr, White, GA 30184Off Market
- $330,4004 bd3 ba1.4k sqft140 Greatwood Dr, White, GA 30184Off Market
- $346,8003 bd3 ba1.4k sqft143 Greatwood Dr, White, GA 30184Off Market
- $283,1003 bd2 ba1.1k sqft148 Greatwood Dr, White, GA 30184Off Market
- $373,9004 bd3 ba2.9k sqft141 Greatwood Dr, White, GA 30184Off Market
Nearby schools
GreatSchools rating
- 6/10White Elementary SchoolGrades: PK-5Distance: 4.3 mi
- 8/10Cass Middle SchoolGrades: 6-8Distance: 8.9 mi
- 6/10Cass High SchoolGrades: 9-12Distance: 4.5 mi
Schools provided by the listing agent
- Elementary: White - Bartow
- Middle: Cass
- High: Cass
Source: FMLS GA. This data may not be complete. We recommend contacting the local school district to confirm school assignments for this home.
Get a cash offer in 3 minutes
Find out how much your home could sell for in as little as 3 minutes with a no-obligation cash offer.
Estimated market value
$406,600
Get a cash offer in 3 minutes
Find out how much your home could sell for in as little as 3 minutes with a no-obligation cash offer.
Estimated market value
$406,600
- Georgia
- Bartow County
- White
- 30184
- 144 Greatwood Dr
Nearby cities
Nearby zip codes
Other White Topics
