Skip main navigation
Closed
  • $300,000

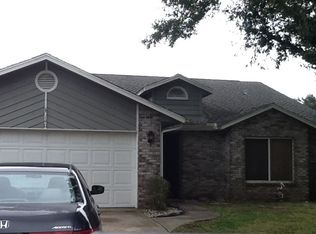
    144 Grebe Ct, Daytona Beach, FL 32119

    2beds
    1,700sqft
    Single Family Residence, Residential
    Built in 1987
    5,227.2 Square Feet Lot
    $301,800 Zestimate®
    $176/sqft
    $2,316 Estimated rent

    Home value

    $301,800

    $275,000 - $332,000

    $2,316/mo

    Zestimate® history
    Loading
    Loading...

    Owner options

    List your home for rent

    $2,316/mo

    Rent Zestimate®

    Find your next renter with Zillow Rental Manager. Plus, with online applications, you can quickly screen prospective tenants – for free.

    Learn more

    $2,316/mo

    Rent Zestimate®

    Refinance and save

    $2,944/mo

    Est. payment

    Refinancing to a lower rate could help reduce your monthly payments and save thousands over the life of the loan.

    See today's rates

    $2,944/mo

    Est. payment

    Explore your selling options

    Work with a Zillow partner agent

    Leverage their expertise and Zillow's premium Showcase listings to get your home seen by more buyers.

    Get started

    List with your own agent

    Get your home in front of millions of buyers by listing it on Zillow.

    Learn how to do it

    Sell it yourself

    Take full control of how buyers see your home on Zillow by listing For Sale by Owner (FSBO).

    List your home

    What's special

    Fully furnishedNew quartz countersGarage floor epoxyNew garage doorNew kitchenNew tvImpact windows
    NEW ROOF 12/29/25! FULLY FURNISHED, IMPACT WINDOWS, NEW KITCHEN, GARAGE FLOOR EPOXY, and MOVE IN READY! With spacious living areas and a screened-in and covered rear patio, you can enjoy your Florida home, friends, and family comfortably. This home is complete with dishes, utensils, pots, pans, linens, and more. Just bring your toothbrush! This 1700 sqft 2 bedroom, 2 bathroom home is located in the gated community of Pelican Bay, known for its Golf course and many other amenities (tennis, pickleball, etc). Bring your Golf cart and clubs! This home has been remodeled throughout the past few years with a new kitchen, new flooring, new cabinets and new quartz counters, new TV, new ceiling fans, and new garage door. Conveniently located near Embry-Riddle Aeronautical University, the world's most famous beach, I-4, 1-95, and an easy 60+/- drive to Orlando's many theme parks and attractions. 45+/- drive to St. Augustine, and many other popular destinations. A peaceful location in the Village on the Green sub-association. Pelican Bay is remodeling their country club, restaurant and community pool for their residents to enjoy soon. Membership requirements and costs should be obtained if interested for the most up to date information. All measurements and information in the MLS is intended to be accurate and can not be guaranteed. No warranties are implied or expressed. All information should be verified by Buyer(s). Soft staging items not in listing photos do not convey. Listing agent is related to seller(s).

    Zillow last checked:

    Listing updated:

    Listed by:

    Gina Ragot 386-212-6959,

    Realty Pros Assured

    Bought with:

    Lisa Corbin, 3584118

    Keller Williams Realty Florida Partners

    Source: DBAMLS,MLS#: 1219949MLS Logo

    Facts & features

    Interior

    Bedrooms & bathrooms
    • Bedrooms: 2
    • Bathrooms: 2
    • Full bathrooms: 2
    Bedroom 1
    • Level: Main
    • Area: 208 Square Feet
    • Dimensions: 13.00 x 16.00
    Bedroom 2
    • Level: Main
    • Area: 143 Square Feet
    • Dimensions: 11.00 x 13.00
    Dining room
    • Level: Main
    • Area: 120 Square Feet
    • Dimensions: 10.00 x 12.00
    Great room
    • Level: Main
    • Area: 270 Square Feet
    • Dimensions: 15.00 x 18.00
    Kitchen
    • Level: Main
    • Area: 132 Square Feet
    • Dimensions: 11.00 x 12.00
    Other
    • Description: Rear Screened Patio
    • Level: Main
    • Area: 126 Square Feet
    • Dimensions: 7.00 x 18.00
    Heating
    • Central
    Cooling
    • Central Air
    Appliances
    • Included: Washer, Refrigerator, Microwave, Electric Water Heater, Electric Range, Electric Cooktop, Dryer, Disposal, Dishwasher, Convection Oven
    • Laundry: Electric Dryer Hookup, In Garage, Sink, Washer Hookup
    Features
    • Breakfast Bar, Breakfast Nook, Ceiling Fan(s), Eat-in Kitchen, Entrance Foyer, His and Hers Closets, Pantry, Primary Bathroom - Shower No Tub, Primary Downstairs, Vaulted Ceiling(s), Walk-In Closet(s)
    • Flooring: Carpet, Tile
    • Doors: Impact Windows
    • Windows: Skylight(s)
    • Number of fireplaces: 1
    • Fireplace features: Wood Burning
    • Furnished: Yes
    Interior area
    • Total structure area: 2,437
    • Total interior livable area: 1,700 sqft

    Property

    Parking
    • Total spaces: 2
    • Parking features: Attached, Garage, Garage Door Opener
    • Attached garage spaces: 2
    Features
    • Levels: One
    • Stories: 1
    • Patio & porch: Covered, Front Porch, Patio, Porch, Rear Porch, Screened
    Lot
    • Size: 5,227 sqft
    • Dimensions: 62 x 89
    • Features: Cul-De-Sac
    Details
    • Parcel number: 523607000170
    • Zoning description: Single Family

    Construction

    Type & style
    • Home type: SingleFamily
    • Property subtype: Single Family Residence, Residential
    Materials
    • Frame, Stone, Wood Siding
    • Foundation: Slab
    • Roof: Shingle
    Condition
    • Updated/Remodeled
    • New construction: No
    • Year built: 1987

    Utilities & green energy

    • Sewer: Public Sewer
    • Water: Public
    • Utilities for property: Cable Available, Cable Connected, Electricity Available, Electricity Connected, Sewer Available, Sewer Connected, Water Available, Water Connected

    Community & neighborhood

    Security
    • Security features: 24 Hour Security, Gated with Guard, Security Gate, Security Lights, Smoke Detector(s)
    Location
    • Region: Daytona Beach
    • Subdivision: Pelican Bay

    HOA & financial

    HOA
    • Has HOA: Yes
    • HOA fee: $900 annually
    • Amenities included: Basketball Court, Clubhouse, Dog Park, Gated, Golf Course, Jogging Path, Maintenance Grounds, Pickleball, Pool, Racquetball, Security, Tennis Court(s), Management - On Site
    • Services included: Maintenance Grounds, Maintenance Structure, Security
    • Association name: Pelican Bay Home Owners Association
    • Association phone: 386-322-0110
    • Second HOA fee: $350 annually

    Other

    Other facts
    • Listing terms: Cash,Conventional,FHA,VA Loan
    • Road surface type: Asphalt, Paved

    Price history

    DateEventPrice
    2/13/2026Sold$300,000-3.2%$176/sqft
    Source: DBAMLS #1219949 Report a problem
    1/9/2026Pending sale$310,000$182/sqft
    Source: DBAMLS #1219949 Report a problem
    12/23/2025Price change$310,000+3.3%$182/sqft
    Source: Stellar MLS #NS1086209 Report a problem
    11/14/2025Listed for sale$300,000-9.1%$176/sqft
    Source: DBAMLS #1219949 Report a problem
    10/3/2025Listing removed$329,900$194/sqft
    Source: DBAMLS #1215464 Report a problem
    7/10/2025Listed for sale$329,900+217.2%$194/sqft
    Source: DBAMLS #1215464 Report a problem
    3/3/2013Sold$104,000+35.1%$61/sqft
    Source: DBAMLS #536229 Report a problem
    9/4/2012Sold$77,000-21.4%$45/sqft
    Source: Public Record Report a problem
    5/9/2001Sold$98,000$58/sqft
    Source: Public Record Report a problem

    Public tax history

    YearProperty taxesTax assessment
    2025$1,002 +3.8%$244,232 +154.6%
    2024$965 +6.2%$95,915 +3%
    2023$908 +4.2%$93,122 +3%
    2022$871 $90,410 +3%
    2021-- $87,777 +1.4%
    2020$855 $86,565 +2.3%
    2019$855 +2.7%$84,619 +1.9%
    2018$833 +0.4%$83,041 +2.1%
    2017$830 +0.3%$81,333 +2.1%
    2016$828 -0.5%$79,660 +0.7%
    2015$832 -2.8%$79,106 +0.8%
    2014$855 $78,478 -22.9%
    2013-- $101,752 +5.9%
    2012-- $96,116 -17.6%
    2011-- $116,685 -0.5%
    2010-- $117,247 +2.7%
    2009-- $114,165 +3.1%
    2007-- $110,729 -0.5%
    2006-- $111,269 +6.1%
    2005-- $104,882 +3%
    2004-- $101,827 +1.9%
    2003-- $99,928 +2.4%
    2002-- $97,586 -1.1%
    2001-- $98,701 +24.2%
    2000-- $79,455

    Find assessor info on the county website

    Neighborhood: 32119

    Nearby schools

    GreatSchools rating
    Schools provided by the listing agent
    • Elementary: South Daytona
    • Middle: Silver Sands
    • High: Atlantic

    Source: DBAMLS. This data may not be complete. We recommend contacting the local school district to confirm school assignments for this home.

    Get a cash offer in 3 minutes
    Find out how much your home could sell for in as little as 3 minutes with a no-obligation cash offer.
    Estimated market value
    $301,800
    Get a cash offer in 3 minutes
    Find out how much your home could sell for in as little as 3 minutes with a no-obligation cash offer.
    Estimated market value
    $301,800