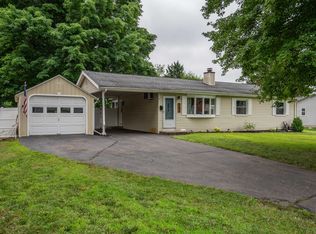
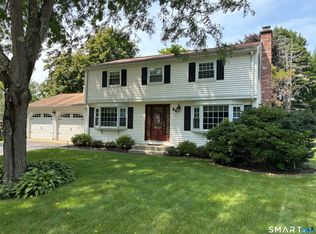
*Highest and best offers due by Tuesday 8/25/26 at 12:00 PM* Welcome to 144 Green Manor Rd, a spacious and versatile 6 bedroom, 2 full bath home offering plenty of room to spread out. The main level features an open kitchen, dinging and living room area. Three bedrooms, a full bath and a great room with sliders leading directly to the backyard. Upstairs offers even more living space with three spacious bedrooms, a second full bath, kitchenette, and an additional living room , providing a flexible layout with plenty of possibilities. The basement provides an abundance of space for storage, a workshop, home gym, or future possibilities. Laundry is currently located in the basement, with an existing connection on the main level for those who prefer the convenience of first-floor laundry. Outside, enjoy a fully fenced backyard with an in-ground pool, perfect for entertaining and summer gatherings. A large driveway and attached one-car garage provide ample off-street parking and additional storage. With generous living space across two levels, tremendous basement space, and a backyard made for enjoying the warmer months, this home has so much to offer.
Under contract
$419,900
144 Green Manor Road, Enfield, CT 06082
6beds
2,432sqft
Single Family Residence
Built in 1958
0.29 Acres Lot
$-- Zestimate®
$173/sqft
$-- HOA
What's special
- 30 days
- 767
- 78
Likely to sell faster than
Zillow last checked:
Listing updated:
Listed by:
Carrie Vass Brainerd (203)927-8993,
Carbutti & Co., Realtors 203-269-4910,
Mary Sutera 203-631-4100,
Carbutti & Co., Realtors
Source: Smart MLS,MLS#: 24199663
Facts & features
Interior
Bedrooms & bathrooms
- Bedrooms: 6
- Bathrooms: 2
- Full bathrooms: 2
Primary bedroom
- Features: Hardwood Floor
- Level: Main
- Area: 150.12 Square Feet
- Dimensions: 11.33 x 13.25
Bedroom
- Features: Laundry Hookup, Hardwood Floor
- Level: Main
- Area: 144.75 Square Feet
- Dimensions: 11.58 x 12.5
Bedroom
- Features: Hardwood Floor
- Level: Main
- Area: 108.54 Square Feet
- Dimensions: 11.33 x 9.58
Bedroom
- Features: Remodeled, Ceiling Fan(s)
- Level: Upper
- Area: 184.95 Square Feet
- Dimensions: 12.33 x 15
Bedroom
- Features: Remodeled, Ceiling Fan(s)
- Level: Upper
- Area: 166.79 Square Feet
- Dimensions: 13 x 12.83
Bedroom
- Features: Remodeled, Ceiling Fan(s)
- Level: Upper
- Area: 145.21 Square Feet
- Dimensions: 13 x 11.17
Bathroom
- Features: Remodeled, Tub w/Shower
- Level: Main
- Area: 37.62 Square Feet
- Dimensions: 7.92 x 4.75
Bathroom
- Features: Remodeled, Tub w/Shower
- Level: Upper
- Area: 74.18 Square Feet
- Dimensions: 9.08 x 8.17
Dining room
- Features: Sliders
- Level: Main
- Area: 114.1 Square Feet
- Dimensions: 8.25 x 13.83
Great room
- Features: Remodeled, Vaulted Ceiling(s), Sliders
- Level: Main
- Area: 276 Square Feet
- Dimensions: 22.08 x 12.5
Kitchen
- Features: Remodeled, French Doors
- Level: Main
- Area: 86.49 Square Feet
- Dimensions: 7.92 x 10.92
Living room
- Features: Bay/Bow Window, Ceiling Fan(s), French Doors, Hardwood Floor
- Level: Main
- Area: 252.45 Square Feet
- Dimensions: 15 x 16.83
Living room
- Features: Combination Liv/Din Rm
- Level: Upper
- Area: 166.79 Square Feet
- Dimensions: 13 x 12.83
Heating
- Hot Water, Oil
Cooling
- Ceiling Fan(s), Window Unit(s)
Appliances
- Included: Oven/Range, Refrigerator, Dishwasher, Water Heater
- Laundry: Lower Level, Main Level
Features
- Basement: Full,Unfinished
- Attic: Access Via Hatch
- Has fireplace: No
Interior area
- Total structure area: 2,432
- Total interior livable area: 2,432 sqft
- Finished area above ground: 2,432
Property
Parking
- Total spaces: 1
- Parking features: Attached
- Attached garage spaces: 1
Features
- Has private pool: Yes
- Pool features: In Ground
Lot
- Size: 0.29 Acres
- Features: Level
Details
- Parcel number: 543151
- Zoning: R33
Construction
Type & style
- Home type: SingleFamily
- Architectural style: Colonial
- Property subtype: Single Family Residence
Materials
- Vinyl Siding
- Foundation: Concrete Perimeter
- Roof: Asphalt
Condition
- New construction: No
- Year built: 1958
Utilities & green energy
- Sewer: Public Sewer
- Water: Public
Community & HOA
HOA
- Has HOA: No
Location
- Region: Enfield
Financial & listing details
- Price per square foot: $173/sqft
- Tax assessed value: $192,900
- Annual tax amount: $6,387
- Date on market: 8/19/2026
Estimated market value
Not available
Estimated sales range
Not available
Not available
Price history
| Date | Event | Price |
|---|---|---|
| 9/15/2026 | Pending sale | $419,900$173/sqft |
Source:  Smart MLS #24199663 Report a problem Smart MLS #24199663 Report a problem | ||
| 8/21/2026 | Listed for sale | $419,900+21.7%$173/sqft |
Source: Smart MLS #24199663 Report a problem | ||
| 11/21/2022 | Sold | $345,000$142/sqft |
Source: Smart MLS #170521351 Report a problem | ||
| 11/10/2022 | Contingent | $345,000$142/sqft |
Source: Smart MLS #170521351 Report a problem | ||
| 9/6/2022 | Listed for sale | $345,000+45.6%$142/sqft |
Source: Smart MLS #170521351 Report a problem | ||
| 8/24/2017 | Sold | $236,900+0.9%$97/sqft |
Source: Smart MLS #G10228234 Report a problem | ||
| 6/26/2017 | Pending sale | $234,900$97/sqft |
Source: Coldwell Banker Residential Brokerage - Suffield/Windsor Office #G10228234 Report a problem | ||
| 6/8/2017 | Listed for sale | $234,900$97/sqft |
Source: Coldwell Banker Residential Brokerage - Suffield/Windsor Office #G10228234 Report a problem | ||
| 4/19/2017 | Listing removed | $234,900$97/sqft |
Source: Coldwell Banker Residential Brokerage - Suffield/Windsor Office #G10169351 Report a problem | ||
| 4/7/2017 | Price change | $234,900-2.1%$97/sqft |
Source: Coldwell Banker Residential Brokerage - Suffield/Windsor Office #G10169351 Report a problem | ||
| 2/21/2017 | Price change | $239,900-3.8%$99/sqft |
Source: Coldwell Banker Residential Brokerage - Suffield/Windsor Office #G10169351 Report a problem | ||
| 1/3/2017 | Price change | $249,400-0.2%$103/sqft |
Source: Coldwell Banker Residential Brokerage - Suffield/Windsor Office #G10169351 Report a problem | ||
| 11/4/2016 | Price change | $249,900-3.8%$103/sqft |
Source: Coldwell Banker Residential Brokerage - Suffield/Windsor Office #G10169351 Report a problem | ||
| 10/24/2016 | Price change | $259,900-3.7%$107/sqft |
Source: Coldwell Banker Residential Brokerage - Suffield/Windsor Office #G10169351 Report a problem | ||
| 10/3/2016 | Listed for sale | $269,900+72.2%$111/sqft |
Source: Coldwell Banker Residential Brokerage - Suffield/Windsor Office #G10169351 Report a problem | ||
| 5/13/2016 | Sold | $156,750-10.4%$64/sqft |
Source: Smart MLS #G10110315 Report a problem | ||
| 4/27/2016 | Pending sale | $174,900$72/sqft |
Source: RE/MAX Hometown #G10110315 Report a problem | ||
| 4/23/2016 | Price change | $174,900-7.9%$72/sqft |
Source: RE/MAX Hometown #G10110315 Report a problem | ||
| 3/22/2016 | Price change | $189,900-5%$78/sqft |
Source: RE/MAX Hometown #G10110315 Report a problem | ||
| 2/18/2016 | Listed for sale | $199,900$82/sqft |
Source: RE/MAX Hometown #G10110315 Report a problem | ||
Public tax history
| Year | Property taxes | Tax assessment |
|---|---|---|
| 2025 | $6,771 +3.8% | $192,900 |
| 2024 | $6,522 +0.7% | $192,900 |
| 2023 | $6,474 +8.6% | $192,900 |
| 2022 | $5,959 +1.3% | $192,900 +23.2% |
| 2021 | $5,882 +0.7% | $156,550 |
| 2020 | $5,842 +0.1% | $156,550 |
| 2019 | $5,835 +2.8% | $156,550 |
| 2018 | $5,678 +6.4% | $156,550 |
| 2017 | $5,335 +1.8% | $156,550 -3.4% |
| 2015 | $5,243 +2.6% | $162,110 |
| 2014 | $5,111 +0.5% | $162,110 |
| 2013 | $5,084 +4.7% | $162,110 |
| 2012 | $4,854 -0.9% | $162,110 -15.1% |
| 2011 | $4,896 | $191,030 |
| 2010 | $4,896 +7.3% | $191,030 |
| 2009 | $4,562 -6.8% | $191,030 |
| 2008 | $4,896 | $191,030 |
| 2007 | $4,896 +17.9% | $191,030 +72.3% |
| 2005 | $4,153 +6.1% | $110,900 |
| 2003 | $3,913 +84.6% | $110,900 +51.5% |
| 1998 | $2,120 | $73,220 |
| 1997 | $2,120 -2.3% | $73,220 |
| 1995 | $2,171 | $73,220 |
Find assessor info on the county website
Monthly payment
Est. payment
Payment breakdown
Explore the cost of this home by adjusting the details. Changes won't be saved.Climate risks
Neighborhood: Hazardville

Similar homes
- $399,9004 bd2 ba2.4k sqft11 Westerly Drive, Enfield, CT 06082For Sale
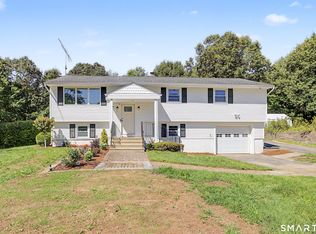
 MLS ID #24199956, Karen M. Kopeski, Today Real Estate, INC. Smart MLS
 - $399,9004 bd2 ba1.8k sqft2 Belinda Lane, Enfield, CT 06082For Sale
 MLS ID #24206840, Michelle H. Travali, Century 21 AllPoints Realty. Smart MLS
 - $479,9004 bd3 ba2.8k sqft71 Post Road, Enfield, CT 06082For Sale
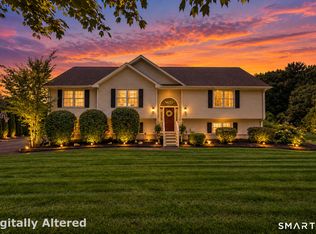 MLS ID #24207782, Chad A. Kuzontkoski, Artioli Realty LLC. Smart MLS
 - $399,9004 bd2 ba1.9k sqft28 Kennedy Drive, Enfield, CT 06082For Sale
 MLS ID #24198616, Patricia A. Carpenter, Coldwell Banker Realty. Smart MLS
 - $380,0005 bd2 ba1.6k sqft10 Roosevelt Boulevard, Enfield, CT 06082For SaleMLS ID #24206711, Erica A. Jacobsen, Century 21 AllPoints Realty. Smart MLS
- $394,9993 bd2 ba1.8k sqft4 Fair Street, Enfield, CT 06082For SaleMLS ID #24198976, Colleen E. Block, Barile Realty Group. Smart MLS
- $385,0003 bd2 ba1.6k sqft31 Jewel Street, Enfield, CT 06082For SaleMLS ID #24205491, Dawn Ezold, Naples Realty Group, LLC. Smart MLS
- $369,9004 bd3 ba2.1k sqft2 Broad Brook Road, Enfield, CT 06082For SaleMLS ID #24194739, Ileana Sybert, Berkshire Hathaway NE Prop.. Smart MLS
- $379,9003 bd2 ba1.2k sqft26 Glenwood Street, Enfield, CT 06082For SaleMLS ID #24205115, Ricky D. Ramsey, Barile Realty Group. Smart MLS
- $409,9003 bd2 ba2.1k sqft1 Autumn Drive, Enfield, CT 06082For SaleMLS ID #24196469, Michelle H. Travali, Century 21 AllPoints Realty. Smart MLS
- $369,9003 bd2 ba1.7k sqft23 Goodwin Drive, Somers, CT 06071For SaleMLS ID #24207048, Jody Cox, Naples Realty Group, LLC. Smart MLS
- $550,0004 bd3 ba2.6k sqft2 Clinton Lane, Enfield, CT 06082For SaleMLS ID #24206150, Cheryl Alaimo, Chestnut Oak Associates. Smart MLS
- $439,0003 bd3 ba2k sqft70 Blue Ridge Drive, Somers, CT 06071For SaleMLS ID #24200643, Sasha Dagnall, Berkshire Hathaway NE Prop.. Smart MLS
- $369,9003 bd2 ba1.8k sqft97 Alden Avenue, Enfield, CT 06082For SaleMLS ID #24193503, Camille Hudson, Berkshire Hathaway NE Prop.. Smart MLS
- $384,9003 bd2 ba1.6k sqft20 Shaker Road, Somers, CT 06071For SaleMLS ID #24193732, Taylor Shurtleff, Real Broker CT, LLC. Smart MLS
- $369,9004 bd2 ba1.7k sqft93 Steele Road, Enfield, CT 06082For SaleMLS ID #24199733, Michael J. Kusy, Evermark Property Group. Smart MLS
