Be prepared to fall in love with this updated and modernized bungalow styled home within walking distance of the Woodstock Square, area schools, library, and Metra train station!!! If you've been looking for that great room concept where whether you're in the kitchen or living room or dining room you can easily engage/interact with family and friends with ease...then this is the Home for you!!! Updated eat-in kitchen offers plenty of cabinet and countertop space to make meal prep a breeze whether it's for day-to-day living or those special occasions and holidays. The primary bedroom is a private getaway and offers exceptional closet space not typically found in bungalow styled homes. Yes, typical of bungalow styled homes, this home offers a walk-up attic for all your storage needs. As you head downstairs to the dry and unfinished basement, there is a storage area that would make an ideal pantry or seasonal storage closet for all your holiday decorations. The possibilities are endless for this space. Outside, you will find your traditional front porch perfect for your wicker furniture, as well as a relatively large deck on the rear of the home for barbecuing and entertaining. There's an oversized 2 1/2 car garage perfect for all your vehicles, tools, toys, and even a workshop area. One of the highlights of this property is the yard offering plenty of garden space and room for the children or pets to run/play. Imagine raising and eating your own vegetables...yum yum!!! The homes and the garages exteriors are relatively maintenance free to simplify your life and allow you to do those things that are most important to you. In fact, there's been many updates to this home, including a brand new boiler ('25), brand new cooling system ('25), newer roof house/garage ('22), deck/front porch ('22), paint interior ('24-'25), kitchen floor/cabinets/counters ('21), and bathroom floor ('21). Whether you are downsizing or buying your first home, this is one home you will definately want to see!!!
Closed
$261,000
144 Greenley St, Woodstock, IL 60098
2beds
1,235sqft
Single Family Residence
Built in 1920
9,583 Square Feet Lot
$288,600 Zestimate®
$211/sqft
$1,757 Estimated rent
Home value
$288,600
$271,000 - $303,000
$1,757/mo
Zestimate® history
Owner options
List your home for rent
$1,757/mo
Rent Zestimate®
Find your next renter with Zillow Rental Manager. Plus, with online applications, you can quickly screen prospective tenants – for free.
$1,757/mo
Rent Zestimate®
Refinance and save
$1,922/mo
Est. payment
Refinancing to a lower rate could help reduce your monthly payments and save thousands over the life of the loan.
$1,922/mo
Est. payment
Explore your selling options
Work with a Zillow partner agent
Leverage their expertise and Zillow's premium Showcase listings to get your home seen by more buyers.
Get startedList with your own agent
Get your home in front of millions of buyers by listing it on Zillow.
Learn how to do itSell it yourself
Take full control of how buyers see your home on Zillow by listing For Sale by Owner (FSBO).
List your homeWhat's special
Great room conceptStorage areaUpdated eat-in kitchenTraditional front porchDry and unfinished basementRelatively large deck
Zillow last checked:
Listing updated:
Listed by:
Richard O'Connor 815-790-7200,
Realty Executives Cornerstone,
Lawrence Lang,
Realty Executives Cornerstone
Bought with:
Ashleigh Richier
Brokerocity Inc
Source: MRED as distributed by MLS GRID,MLS#: 12414369
Facts & features
Interior
Bedrooms & bathrooms
- Bedrooms: 2
- Bathrooms: 1
- Full bathrooms: 1
Rooms
- Room types: Attic, Storage
Primary bedroom
- Features: Flooring (Carpet)
- Level: Main
- Area: 165 Square Feet
- Dimensions: 15X11
Bedroom 2
- Features: Flooring (Carpet)
- Level: Main
- Area: 96 Square Feet
- Dimensions: 12X08
Other
- Features: Flooring (Other)
- Level: Attic
- Area: 360 Square Feet
- Dimensions: 30X12
Dining room
- Features: Flooring (Carpet)
- Level: Main
- Area: 130 Square Feet
- Dimensions: 13X10
Kitchen
- Features: Kitchen (Eating Area-Table Space, Pantry-Closet), Flooring (Wood Laminate)
- Level: Main
- Area: 180 Square Feet
- Dimensions: 15X12
Living room
- Features: Flooring (Carpet)
- Level: Main
- Area: 323 Square Feet
- Dimensions: 19X17
Storage
- Features: Flooring (Other)
- Level: Main
- Area: 70 Square Feet
- Dimensions: 10X07
Heating
- Natural Gas, Steam, Baseboard
Cooling
- Small Duct High Velocity
Appliances
- Included: Range, Microwave, Dishwasher, Refrigerator, Washer, Dryer
- Laundry: Gas Dryer Hookup, In Unit, Laundry Chute
Features
- 1st Floor Bedroom, 1st Floor Full Bath, High Ceilings, Open Floorplan
- Flooring: Laminate
- Windows: Screens
- Basement: Unfinished,Full,Daylight
- Number of fireplaces: 1
- Fireplace features: Wood Burning Stove, Living Room
Interior area
- Total structure area: 2,146
- Total interior livable area: 1,235 sqft
Property
Parking
- Total spaces: 2.5
- Parking features: Asphalt, Garage Door Opener, On Site, Garage Owned, Detached, Garage
- Garage spaces: 2.5
- Has uncovered spaces: Yes
Accessibility
- Accessibility features: No Disability Access
Features
- Stories: 1
- Patio & porch: Deck, Porch
Lot
- Size: 9,583 Square Feet
- Dimensions: 87 X 134 X 50.5 X 29.5 X 27.9 X 67
- Features: Irregular Lot, Mature Trees
Details
- Additional structures: None
- Additional parcels included: 1308131019
- Parcel number: 1308131018
- Special conditions: None
- Other equipment: TV-Cable, Ceiling Fan(s)
Construction
Type & style
- Home type: SingleFamily
- Architectural style: Bungalow
- Property subtype: Single Family Residence
Materials
- Aluminum Siding, Clad Trim
- Foundation: Concrete Perimeter
- Roof: Asphalt
Condition
- New construction: No
- Year built: 1920
Details
- Builder model: BEAUTIFUL BUNGALOW
Utilities & green energy
- Electric: Circuit Breakers, 200+ Amp Service
- Sewer: Public Sewer
- Water: Public
Community & HOA
Community
- Features: Curbs, Sidewalks, Street Lights, Street Paved
- Security: Carbon Monoxide Detector(s)
HOA
- Services included: None
Location
- Region: Woodstock
Financial & listing details
- Price per square foot: $211/sqft
- Tax assessed value: $197,262
- Annual tax amount: $6,166
- Date on market: 7/11/2025
- Listing terms: Conventional
- Ownership: Fee Simple
Price history
| Date | Event | Price |
|---|---|---|
| 8/11/2025 | Sold | $261,000+4.4%$211/sqft |
Source:  MRED as distributed by MLS GRID #12414369 Report a problem MRED as distributed by MLS GRID #12414369 Report a problem | ||
| 7/15/2025 | Contingent | $249,900$202/sqft |
Source: MRED as distributed by MLS GRID #12414369 Report a problem | ||
| 7/11/2025 | Listed for sale | $249,900+138%$202/sqft |
Source: MRED as distributed by MLS GRID #12414369 Report a problem | ||
| 9/30/2016 | Sold | $105,000$85/sqft |
Source: MRED as distributed by MLS GRID #09237888 Report a problem | ||
Public tax history
| Year | Property taxes | Tax assessment |
|---|---|---|
| 2024 | $6,058 +4.1% | $65,754 +10.6% |
| 2023 | $5,817 +3% | $59,463 +8.6% |
| 2022 | $5,646 +4.6% | $54,765 +7% |
| 2021 | $5,400 +3.4% | $51,168 +5.2% |
| 2020 | $5,224 | $48,620 +4.8% |
| 2019 | -- | $46,411 +10.4% |
| 2018 | $4,016 +2.3% | $42,030 +6.3% |
| 2017 | $3,925 +1.5% | $39,557 +8% |
| 2016 | $3,865 | $36,627 -13.7% |
| 2013 | $3,865 | $42,425 -17.7% |
| 2011 | -- | $51,532 -12.2% |
| 2010 | -- | $58,662 -5.6% |
| 2009 | -- | $62,162 |
| 2008 | -- | $62,162 +10% |
| 2006 | -- | $56,517 +6.5% |
| 2005 | $3,778 +4.5% | $53,064 +6.3% |
| 2004 | $3,616 -3.2% | $49,928 +1% |
| 2003 | $3,734 +7.3% | $49,413 +8.3% |
| 2002 | $3,481 +13.9% | $45,642 +13% |
| 2001 | $3,057 +5.6% | $40,381 +3.7% |
| 2000 | $2,895 | $38,929 |
Find assessor info on the county website
Neighborhood: 60098
Nearby homes
- $3,507-- bd-- ba-- sqft144 Greenley St, Woodstock, IL 60098Off Market
- $251,600-- bd2 ba1.5k sqft348 Lake Ave, Woodstock, IL 60098Off Market
- $445,5004 bd3 ba2.6k sqft140 Greenly St, Woodstock, IL 60098Off Market
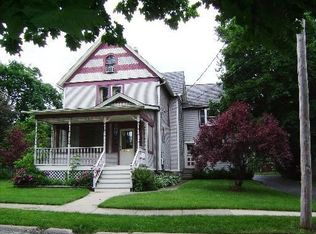
- $---- bd-- ba-- sqft140 Greenley St, Woodstock, IL 60098Off Market
- $258,6003 bd2 ba1.2k sqft344 Lake Ave, Woodstock, IL 60098Off Market
- $215,6001 bd1 ba457 sqft356-358 Lake Ave, Woodstock, IL 60098Off Market
- $279,100-- bd2 ba1.4k sqft336 Lake Ave, Woodstock, IL 60098Off Market
- $--1 bd1 ba650 sqft336 Lake Ave APT 1, Woodstock, IL 60098Off Market
Nearby schools
GreatSchools rating
- 7/10Dean Street Elementary SchoolGrades: PK-5Distance: 0.4 mi
- NAClay AcademyGrades: PK-12Distance: 0.7 mi
- 10/10Woodstock High SchoolGrades: 9-12Distance: 0.5 mi
Schools provided by the listing agent
- Elementary: Dean Street Elementary School
- Middle: Creekside Middle School
- High: Woodstock High School
- District: 200
Source: MRED as distributed by MLS GRID. This data may not be complete. We recommend contacting the local school district to confirm school assignments for this home.
Get a cash offer in 3 minutes
Find out how much your home could sell for in as little as 3 minutes with a no-obligation cash offer.
Estimated market value
$288,600
Get a cash offer in 3 minutes
Find out how much your home could sell for in as little as 3 minutes with a no-obligation cash offer.
Estimated market value
$288,600
- Illinois
- McHenry County
- Woodstock
- 60098
- 144 Greenley St
Nearby cities
Nearby neighborhoods
Nearby zip codes
Other Woodstock Topics
