Skip main navigation
Sold for $625,000
  • $625,000

    144 Greyhorse Rd, Willow Grove, PA 19090

    4beds
    2,462sqft
    Single Family Residence
    Built in 1958
    0.38 Acres Lot
    $625,000 Zestimate®
    $254/sqft
    $3,996 Estimated rent

    Home value

    $625,000

    $588,000 - $663,000

    $3,996/mo

    Zestimate® history
    Loading
    Loading...

    Owner options

    List your home for rent

    $3,996/mo

    Rent Zestimate®

    Find your next renter with Zillow Rental Manager. Plus, with online applications, you can quickly screen prospective tenants – for free.

    Learn more

    $3,996/mo

    Rent Zestimate®

    Refinance and save

    $4,031/mo

    Est. payment

    Refinancing to a lower rate could help reduce your monthly payments and save thousands over the life of the loan.

    See today's rates

    $4,031/mo

    Est. payment

    Explore your selling options

    Work with a Zillow partner agent

    Leverage their expertise and Zillow's premium Showcase listings to get your home seen by more buyers.

    Get started

    List with your own agent

    Get your home in front of millions of buyers by listing it on Zillow.

    Learn how to do it

    Sell it yourself

    Take full control of how buyers see your home on Zillow by listing For Sale by Owner (FSBO).

    List your home

    What's special

    Woodburning fireplaceElectric fireplaceQuartz countersUpdated powder roomRenovated full hall bathBuilt-in cabinetsFarmhouse sink
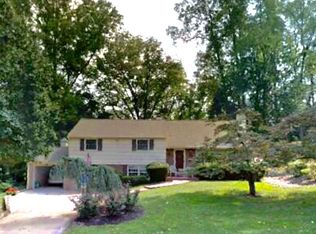
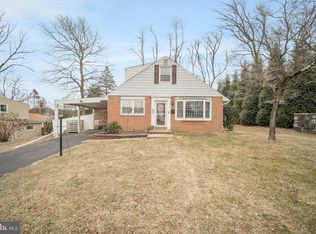
    Welcome to this beautifully remodeled brick home in a desirable Upper Moreland neighborhood. With a perfect blend of style, comfort, and functionality, this 4-bedroom, 2.5-bath home offers everything today’s buyers are looking for. The bright, open concept living room boasts beautiful new floors, built-in cabinets and electric fireplace. The dining area with sliders to the back deck has been incorporated into the living space and flows into a remodeled kitchen, complete with quartz counters, farmhouse sink, pendant and recessed lighting, gas cooking and large center island with seating, ideal for entertaining, or gathering with friends and family. Just a few steps down is a spacious family room with a woodburning fireplace. An updated powder room, mudroom with access to the attached garage and backyard, along with a convenient laundry area/utility room complete the lower level. Upstairs, the spacious primary suite offers an updated bathroom with walk-in closet, double sinks and walk-in shower. Two more generously sized bedrooms and a renovated full hall bath are also located on the second floor. A bright spacious fourth bedroom/bonus room with newer mini-split is on the third level. The incredible outdoor living space features a large deck with tv hookup, play area and plenty of open space for gardening or entertaining. Walk to brand new Woodlawn Park which will feature walking trails, playground, picnic pavilions, baseball field and multi-use courts. Additional highlights include new plumbing throughout the home, new 200 amp underground electrical service, newer HVAC, hot water heater, windows, doors, siding, and roof. Ideally located just minutes from Pennypack Nature Preserve, June Fete Grounds, and Masons Mill Park, this home is part of the award-winning Upper Moreland School District and offers easy access to shopping, trains, and major routes. This charming, move-in-ready home is a rare opportunity and won’t last long.

    Zillow last checked:

    Listing updated:

    Listed by:

    Renee Meister 267-879-9146,

    Quinn & Wilson, Inc.,

    Co-Listing Agent: Henry P Jacquelin 215-530-5076,

    Quinn & Wilson, Inc.

    Bought with:

    Paul Welsh, AB067719

    BHHS Fox & Roach-Jenkintown

    Source: Bright MLS,MLS#: PAMC2186954MLS Logo

    Facts & features

    Interior

    Bedrooms & bathrooms
    • Bedrooms: 4
    • Bathrooms: 3
    • Full bathrooms: 2
    • 1/2 bathrooms: 1
    Rooms
    • Room types: Living Room, Dining Room, Primary Bedroom, Bedroom 2, Bedroom 3, Bedroom 4, Kitchen, Family Room, Laundry, Bathroom 2, Primary Bathroom
    Primary bedroom
    • Features: Attached Bathroom, Bathroom - Walk-In Shower, Walk-In Closet(s)
    • Level: Upper
    Bedroom 2
    • Level: Upper
    Bedroom 3
    • Level: Upper
    Bedroom 4
    • Level: Upper
    Primary bathroom
    • Features: Bathroom - Walk-In Shower, Double Sink
    • Level: Upper
    Bathroom 2
    • Level: Upper
    Dining room
    • Level: Main
    Family room
    • Features: Fireplace - Wood Burning
    • Level: Lower
    Kitchen
    • Features: Cathedral/Vaulted Ceiling, Countertop(s) - Quartz, Kitchen Island, Eat-in Kitchen, Kitchen - Gas Cooking, Lighting - Pendants, Recessed Lighting
    • Level: Main
    Laundry
    • Level: Lower
    Living room
    • Features: Built-in Features, Fireplace - Electric
    • Level: Main
    Mud room
    • Level: Lower
    Heating
    • Forced Air, Zoned, Natural Gas
    Cooling
    • Central Air, Ductless, Electric
    Appliances
    • Included: Electric Water Heater
    • Laundry: Lower Level, Laundry Room, Mud Room
    Features
    • Built-in Features, Open Floorplan, Kitchen Island, Eat-in Kitchen
    • Flooring: Hardwood, Ceramic Tile, Luxury Vinyl
    • Basement: Full,Finished,Garage Access,Improved,Exterior Entry,Walk-Out Access
    • Number of fireplaces: 2
    • Fireplace features: Wood Burning, Brick, Electric
    Interior area
    • Total structure area: 2,462
    • Total interior livable area: 2,462 sqft
    • Finished area above ground: 1,838
    • Finished area below ground: 624

    Property

    Parking
    • Total spaces: 5
    • Parking features: Garage Faces Front, Inside Entrance, Attached, Driveway, On Street
    • Attached garage spaces: 1
    • Uncovered spaces: 4
    Accessibility
    • Accessibility features: None
    Features
    • Levels: Multi/Split,Two
    • Stories: 2
    • Patio & porch: Deck, Porch
    • Exterior features: Sidewalks
    • Pool features: None
    Lot
    • Size: 0.38 Acres
    • Dimensions: 95.00 x 0.00
    Details
    • Additional structures: Above Grade, Below Grade
    • Parcel number: 590008926006
    • Zoning: R
    • Special conditions: Standard

    Construction

    Type & style
    • Home type: SingleFamily
    • Architectural style: Transitional
    • Property subtype: Single Family Residence
    Materials
    • Brick, Vinyl Siding
    • Foundation: Block
    • Roof: Architectural Shingle
    Condition
    • New construction: No
    • Year built: 1958
    • Major remodel year: 2021

    Utilities & green energy

    • Electric: 200+ Amp Service
    • Sewer: Public Sewer
    • Water: Public

    Community & HOA

    Community
    • Subdivision: Willow Grove
    HOA
    • Has HOA: No
    Location
    • Region: Willow Grove
    • Municipality: UPPER MORELAND TWP

    Financial & listing details

    • Price per square foot: $254/sqft
    • Tax assessed value: $163,020
    • Annual tax amount: $8,354
    • Date on market: 7/16/2026
    • Listing agreement: Exclusive Agency
    • Ownership: Fee Simple

    Price history

    DateEventPrice
    8/21/2026Sold$625,000$254/sqft
    Source: Bright MLS #PAMC2186954 Report a problem
    8/4/2026Pending sale$625,000$254/sqft
    Source: Bright MLS #PAMC2186954 Report a problem
    7/20/2026Listing removed$625,000$254/sqft
    Source: Bright MLS #PAMC2186954 Report a problem
    7/16/2026Listed for sale$625,000+290.6%$254/sqft
    Source: Bright MLS #PAMC2186954 Report a problem
    1/20/2021Sold$160,000$65/sqft
    Source: Public Record Report a problem
    12/9/2020Pending sale$160,000$65/sqft
    Source: Quinn & Wilson, Inc. #PAMC678078 Report a problem
    12/9/2020Listed for sale$160,000$65/sqft
    Source: Quinn & Wilson, Inc. #PAMC678078 Report a problem

    Public tax history

    YearProperty taxesTax assessment
    2025$8,157 +6.5%$163,020
    2024$7,659 $163,020
    2023$7,659 +9.7%$163,020
    2022$6,985 +1.8%$163,020
    2021$6,859 +2.4%$163,020
    2020$6,697 +2.7%$163,020
    2019$6,518 +2.7%$163,020
    2018$6,346 +3%$163,020
    2017$6,162 +2.3%$163,020
    2016$6,021 +3%$163,020
    2015$5,848 +1.7%$163,020
    2014$5,753 +2.2%$163,020
    2013$5,629 +1.3%$163,020
    2012$5,556 +2.9%$163,020
    2011$5,399 +4.6%$163,020
    2010$5,163 +4.4%$163,020
    2009$4,946 +8.3%$163,020
    2008$4,569 +2%--
    2007$4,478 +2.7%--
    2006$4,361 +2.8%--
    2005$4,242 +7.4%--
    2004$3,950 +5.8%--
    2003$3,735 +6.4%--
    2002$3,511 +8.2%--
    2000$3,246 +0.3%--
    1999$3,235 --
    Find assessor info on the county website

    Neighborhood: 19090

    Nearby schools

    GreatSchools rating
    Schools provided by the listing agent
    • Middle: Upper Moreland
    • High: Upper Moreland
    • District: Upper Moreland

    Source: Bright MLS. This data may not be complete. We recommend contacting the local school district to confirm school assignments for this home.

    Get a cash offer in 3 minutes
    Find out how much your home could sell for in as little as 3 minutes with a no-obligation cash offer.
    Estimated market value
    $625,000
    Get a cash offer in 3 minutes
    Find out how much your home could sell for in as little as 3 minutes with a no-obligation cash offer.
    Estimated market value
    $625,000