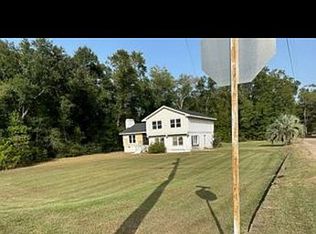
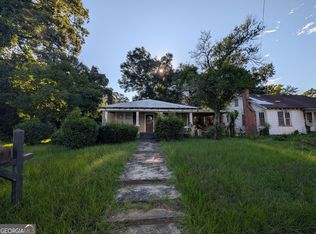
Unique opportunity featuring two detached residences situated on two adjoining tax parcels being sold together, totaling approximately 1.03 acres. Whether you're looking for an investment opportunity, space for extended or multigenerational living, or the flexibility of two homes on one property, this unique setup offers plenty of possibilities. The primary residence features a 3-bedroom, 2-bath configuration, an updated kitchen with newer appliances, a spacious primary bedroom addition with walk-in closet space, and a covered outdoor entertaining area with tiki bar. The second detached residence offers a 2-bedroom, 1-bath configuration, providing valuable additional living space and flexibility. Both homes feature metal roofs installed approximately 2022, separate electric meters and individual septic systems, while sharing a private well. The property also offers fenced grounds, mature trees, multiple accessory structures, driveway parking, and open field and pasture views. Located near Hales Landing campground and boat launch, the property combines a rural setting with convenient access to outdoor recreation. Bring your vision and take advantage of the versatility and potential offered by two residences on over an acre of combined land. The property is listed under 144 Hales Landing Rd, with the second residence located on the adjoining Hales Landing Rd parcel. Buyer to independently verify square footage, bedroom and bathroom counts, parcel boundaries, additions, utilities, schools, property condition, and all information deemed important.
Active
$94,900
144 Hales Landing Rd, Bainbridge, GA 39817
5beds
1,936sqft
Single Family Residence
Built in 1961
0.28 Acres Lot
$-- Zestimate®
$49/sqft
$-- HOA
What's special
Fenced groundsMultiple accessory structuresDriveway parkingMature trees
- 14 days
- 663
- 18
Zillow last checked:
Listing updated:
Listed by:
Nikhil Sharma 855-573-3021,
TOP Brokerage
Source: GAMLS,MLS#: 10841897
Facts & features
Interior
Bedrooms & bathrooms
- Bedrooms: 5
- Bathrooms: 3
- Full bathrooms: 3
- Main level bathrooms: 3
- Main level bedrooms: 5
Rooms
- Room types: Other
Heating
- Electric
Cooling
- Window Unit(s)
Appliances
- Included: Dishwasher, Microwave, Refrigerator
- Laundry: Other
Features
- Other, Walk-In Closet(s)
- Flooring: Carpet
- Basement: None
- Has fireplace: No
- Common walls with other units/homes: No Common Walls
Interior area
- Total structure area: 1,936
- Total interior livable area: 1,936 sqft
- Finished area above ground: 1,936
- Finished area below ground: 0
Property
Parking
- Total spaces: 1
- Parking features: Assigned
Features
- Levels: One
- Stories: 1
- Exterior features: Other
- Fencing: Fenced
- Body of water: None
Lot
- Size: 0.28 Acres
- Features: Other
Details
- Additional structures: Gazebo
- Parcel number: 00310010000
- Special conditions: As Is
Construction
Type & style
- Home type: SingleFamily
- Architectural style: Ranch
- Property subtype: Single Family Residence
Materials
- Concrete, Vinyl Siding
- Roof: Metal
Condition
- Resale
- New construction: No
- Year built: 1961
Utilities & green energy
- Sewer: Septic Tank
- Water: Shared Well
- Utilities for property: Electricity Available, Sewer Available, Water Available
Community & HOA
Community
- Features: None
- Subdivision: Carey Heard
HOA
- Has HOA: No
- Services included: None
Location
- Region: Bainbridge
Financial & listing details
- Price per square foot: $49/sqft
- Tax assessed value: $46,886
- Annual tax amount: $560
- Date on market: 9/8/2026
- Cumulative days on market: 14 days
- Listing agreement: Exclusive Right To Sell
- Electric utility on property: Yes
Estimated market value
Not available
Estimated sales range
Not available
$1,735/mo
Price history
| Date | Event | Price |
|---|---|---|
| 9/8/2026 | Listed for sale | $94,900$49/sqft |
Source:  FMLS GA #7834303 Report a problem FMLS GA #7834303 Report a problem | ||
Public tax history
| Year | Property taxes | Tax assessment |
|---|---|---|
| 2025 | $560 +16.2% | $18,754 +15.4% |
| 2024 | $482 -1.5% | $16,253 |
| 2023 | $489 +22.3% | $16,253 +17.7% |
| 2022 | $400 +6.8% | $13,804 +9.2% |
| 2021 | $375 +2.1% | $12,638 +11.8% |
| 2020 | $367 +4.8% | $11,308 +3.5% |
| 2019 | $350 +30.8% | $10,930 +27.8% |
| 2018 | $268 -2.3% | $8,552 |
| 2017 | $274 +2.4% | $8,552 +0.3% |
| 2016 | $268 | $8,528 |
| 2015 | $268 -1.4% | $8,528 |
| 2014 | $271 +14.6% | $8,528 |
| 2013 | $237 | $8,528 |
| 2012 | -- | -- |
| 2011 | -- | -- |
| 2010 | -- | -- |
| 2009 | -- | -- |
Find assessor info on the county website
Monthly payment
Est. payment
Payment breakdown
Explore the cost of this home by adjusting the details. Changes won't be saved.Climate risks
Neighborhood: 39817
Nearby schools
Schools provided by the listing agent
- Elementary: West Bainbridge
- Middle: Bainbridge
- High: Bainbridge
Source: GAMLS. This data may not be complete. We recommend contacting the local school district to confirm school assignments for this home.
- $29,716-- bd1 ba720 sqft144 Hales Landing Rd, Bainbridge, GA 39817Off Market
- $120,900-- bd-- ba1.8k sqft135 Hales Landing Rd, Bainbridge, GA 39817Off Market
- $9,824-- bd-- ba1.2k sqft149 Hales Landing Rd, Bainbridge, GA 39817Off Market
- $1,027-- bd-- ba1.2k sqft172 Hales Landing Rd, Bainbridge, GA 39817Off Market
Similar homes
- $115,0005 bd3 ba2.4k sqft600 N Sims St, Bainbridge, GA 39817For Sale By Owner
- $93,0003 bd1 ba1.3k sqft914 Anderson St, Bainbridge, GA 39819For Sale
 MLS ID #15909, Teresa H. Heard. Southwest Georgia MLS
 - $49,0004 bd2 ba1.6k sqft911 Anderson St, Bainbridge, GA 39819Active
 MLS ID #10846814, Scott W Fader, Joseph Walter Realty, LLC. GAMLS
 - $115,0002 bd2 ba1.2k sqft140 River Rd, Bainbridge, GA 39819For Sale
 MLS ID #16015, Nicholas Brown. Southwest Georgia MLS
 - $130,0003 bd1 ba1k sqft141 Aryola Dr, Bainbridge, GA 39817Active Under ContractMLS ID #10837313, Allison White, C21 Avenues Real Estate Partners. GAMLS
- $135,0003 bd2 ba1.3k sqft159 Grimsley Rd, Colquitt, GA 39837ActiveMLS ID #10836219, Tara Covington, eXp Realty. GAMLS
- $115,0003 bd2 ba1.3k sqft2160 ATTAPULGUS Highway, Quincy, FL 32352For Sale
 MLS ID #B26059183, Donicka Rolle, Charles Rutenberg Realty FTL. BeachesMLS
