ACCEPTING BACK-UPS! Move-in ready! Gorgeous main house is a three-bedroom, three-bath home. There is also an attached one-bedroom, one-bath guest suite with private entrance, private deck, full kitchen, laundry and living room. Just half a block from Lido Beach, this beautifully updated beach house offers a blend of luxury, charm and modern convenience. Featuring high-end finishes throughout, the spacious open floor plan is filled with natural light, creating a warm and inviting coastal ambiance. The chef’s kitchen is a dream, boasting Bosch appliances, a Smeg gas stove, and a massive island that seats more than six. A split floor plan ensures privacy, with the primary suite serving as a retreat, complete with a spa-like bath, a freestanding soaking tub, a large walk-in closet and sliding doors leading directly to the pool. Two additional bedrooms provide comfort, one with an en-suite full bath and the other with a half bath and outdoor shower. The home features a gas fireplace and a wood-burning fireplace, real solid wood floors and marble in the baths. Outside, the heated swimming pool is surrounded by travertine pavers, lush tropical landscaping, a pergola and outdoor grill. A charming front porch and additional storage shed add to the home’s appeal. Additionally, the guest apartment provides excellent short-term rental income potential, as the property allows for a seven-day minimum rental. The location is unbeatable, just minutes from St. Armands Circle, known for its premier shopping, dining and entertainment. Outdoor enthusiasts will love the proximity to Ted Sperling Nature Park for kayaking and South Lido Park for trails and playgrounds. Whether as a primary residence, vacation home or investment property, this coastal retreat is a rare opportunity to own a piece of paradise near Lido Beach. Schedule your private showing today!
Sold for $2,150,000
$2,150,000
144 Harrison Dr, Sarasota, FL 34236
4beds
2,743sqft
Single Family Residence
Built in 1933
8,608 Square Feet Lot
$2,125,300 Zestimate®
$784/sqft
$7,965 Estimated rent
Home value
$2,125,300
$1.93M - $2.34M
$7,965/mo
Zestimate® history
Owner options
List your home for rent
$7,965/mo
Rent Zestimate®
Find your next renter with Zillow Rental Manager. Plus, with online applications, you can quickly screen prospective tenants – for free.
$7,965/mo
Rent Zestimate®
Refinance and save
$13,819/mo
Est. payment
Refinancing to a lower rate could help reduce your monthly payments and save thousands over the life of the loan.
$13,819/mo
Est. payment
Explore your selling options
Work with a Zillow partner agent
Leverage their expertise and Zillow's premium Showcase listings to get your home seen by more buyers.
Get startedList with your own agent
Get your home in front of millions of buyers by listing it on Zillow.
Learn how to do itSell it yourself
Take full control of how buyers see your home on Zillow by listing For Sale by Owner (FSBO).
List your homeWhat's special
Gas fireplaceMassive islandPrivate deckPrivate entranceHeated swimming poolSmeg gas stoveHigh-end finishes
Zillow last checked:
Listing updated:
Listed by:
Michele NeSmith 941-330-3429,
PREMIER SOTHEBY'S INTERNATIONAL REALTY 941-364-4000
Bought with:
Kimberly Ide, 3548887
PREMIER SOTHEBY'S INTERNATIONAL REALTY
Source: Stellar MLS,MLS#: A4668858 Originating MLS: Sarasota - Manatee
Originating MLS: Sarasota - Manatee
Facts & features
Interior
Bedrooms & bathrooms
- Bedrooms: 4
- Bathrooms: 4
- Full bathrooms: 3
- 1/2 bathrooms: 1
Primary bedroom
- Features: Walk-In Closet(s)
- Level: First
- Area: 221 Square Feet
- Dimensions: 17x13
Kitchen
- Level: First
- Area: 528 Square Feet
- Dimensions: 22x24
Living room
- Level: First
- Area: 476 Square Feet
- Dimensions: 17x28
Heating
- Central
Cooling
- Central Air
Appliances
- Included: Dishwasher, Disposal, Dryer, Electric Water Heater, Freezer, Ice Maker, Microwave, Range, Range Hood, Refrigerator, Washer, Wine Refrigerator
- Laundry: Inside, Laundry Room
Features
- Built-in Features, Cathedral Ceiling(s), Ceiling Fan(s), Eating Space In Kitchen, Open Floorplan, Primary Bedroom Main Floor, Split Bedroom, Stone Counters, Thermostat, Walk-In Closet(s), Wet Bar, In-Law Floorplan
- Flooring: Marble, Tile, Hardwood
- Doors: Outdoor Grill, Outdoor Shower, Sliding Doors
- Windows: Drapes, Rods, Skylight(s), Window Treatments
- Has fireplace: Yes
- Fireplace features: Family Room, Gas, Other Room, Wood Burning
Interior area
- Total structure area: 2,884
- Total interior livable area: 2,743 sqft
Property
Parking
- Parking features: Driveway, Off Street, Parking Pad
- Has uncovered spaces: Yes
Features
- Levels: One
- Stories: 1
- Patio & porch: Covered, Front Porch, Patio, Porch, Rear Porch, Side Porch
- Exterior features: Garden, Irrigation System, Lighting, Outdoor Grill, Outdoor Shower, Private Mailbox, Storage
- Has private pool: Yes
- Pool features: Heated, In Ground, Lighting
- Fencing: Vinyl,Wood
- Has view: Yes
- View description: Garden, Pool
- Waterfront features: Gulf/Ocean Access
- Body of water: GULF OF MEXICO
Lot
- Size: 8,608 Square Feet
- Residential vegetation: Mature Landscaping, Trees/Landscaped
Details
- Additional structures: Guest House, Shed(s)
- Parcel number: 2016110007
- Zoning: RMF2
- Special conditions: None
Construction
Type & style
- Home type: SingleFamily
- Architectural style: Coastal
- Property subtype: Single Family Residence
Materials
- HardiPlank Type
- Foundation: Crawlspace, Slab
- Roof: Metal
Condition
- New construction: No
- Year built: 1933
Utilities & green energy
- Sewer: Public Sewer
- Water: Public
- Utilities for property: Electricity Connected, Propane, Public, Sewer Connected
Community & HOA
Community
- Pet fee: $0 monthly
- Subdivision: LIDO BEACH
HOA
- Has HOA: No
Location
- Region: Sarasota
Financial & listing details
- Price per square foot: $784/sqft
- Tax assessed value: $1,693,100
- Annual tax amount: $26,389
- Date on market: 10/17/2025
- Cumulative days on market: 77 days
- Listing terms: Cash,Conventional
- Ownership: Fee Simple
- Total actual rent: 0
- Electric utility on property: Yes
- Road surface type: Paved
Price history
| Date | Event | Price |
|---|---|---|
| 2/3/2026 | Sold | $2,150,000-14%$784/sqft |
Source:  Stellar MLS #A4668858 Report a problem Stellar MLS #A4668858 Report a problem | ||
| 1/2/2026 | Pending sale | $2,499,000$911/sqft |
Source: Stellar MLS #A4668858 Report a problem | ||
| 10/17/2025 | Listed for sale | $2,499,000$911/sqft |
Source: Stellar MLS #A4668858 Report a problem | ||
| 6/2/2025 | Listing removed | $2,499,000$911/sqft |
Source: Stellar MLS #A4643661 Report a problem | ||
| 5/13/2025 | Listed for sale | $2,499,000$911/sqft |
Source: Stellar MLS #A4643661 Report a problem | ||
| 5/10/2025 | Pending sale | $2,499,000$911/sqft |
Source: Stellar MLS #A4643661 Report a problem | ||
| 5/9/2025 | Price change | $2,499,000-7.4%$911/sqft |
Source: Stellar MLS #A4643661 Report a problem | ||
| 3/15/2025 | Price change | $2,700,000-3.6%$984/sqft |
Source: Stellar MLS #A4643661 Report a problem | ||
| 3/8/2025 | Listed for sale | $2,800,000-20%$1,021/sqft |
Source: Stellar MLS #A4643661 Report a problem | ||
| 9/28/2024 | Listing removed | $3,500,000$1,276/sqft |
Source: Stellar MLS #A4616726 Report a problem | ||
| 7/12/2024 | Listed for sale | $3,500,000+169.9%$1,276/sqft |
Source: Stellar MLS #A4616726 Report a problem | ||
| 2/26/2021 | Listing removed | -- |
Source: Owner Report a problem | ||
| 8/31/2020 | Sold | $1,297,000+116.5%$473/sqft |
Source: Public Record Report a problem | ||
| 5/21/2014 | Sold | $599,000-6.4%$218/sqft |
Source: Public Record Report a problem | ||
| 2/6/2014 | Listed for sale | $639,900+33.7%$233/sqft |
Source: Owner Report a problem | ||
| 1/7/2004 | Sold | $478,500+151.8%$174/sqft |
Source: Public Record Report a problem | ||
| 6/2/2000 | Sold | $190,000+2.7%$69/sqft |
Source: Public Record Report a problem | ||
| 3/31/1998 | Sold | $185,000$67/sqft |
Source: Public Record Report a problem | ||
Public tax history
| Year | Property taxes | Tax assessment |
|---|---|---|
| 2025 | $23,008 -12.8% | $1,380,497 -5.8% |
| 2024 | $26,389 +3.4% | $1,466,097 +10% |
| 2023 | $25,520 +27.4% | $1,332,815 +10% |
| 2022 | $20,038 +15.3% | $1,211,650 +10% |
| 2021 | $17,375 +101.1% | $1,101,500 +95.6% |
| 2020 | $8,640 +3.4% | $563,186 +3.7% |
| 2019 | $8,354 | $542,839 +3.3% |
| 2018 | $8,354 +3.9% | $525,339 +3.2% |
| 2017 | $8,037 +9.2% | $509,020 -8.8% |
| 2016 | $7,360 | $558,100 +10.2% |
| 2015 | $7,360 | $506,400 +70.6% |
| 2014 | $7,360 +57.5% | $296,761 -0.2% |
| 2013 | $4,673 +1.1% | $297,300 0% |
| 2012 | $4,621 +7.7% | $297,340 +5% |
| 2011 | $4,290 -9% | $283,100 -7.1% |
| 2010 | $4,715 -35.6% | $304,700 -9.8% |
| 2009 | $7,325 | $337,900 -25.2% |
| 2008 | $7,325 -23.2% | $451,500 -23.1% |
| 2007 | $9,535 | $587,400 +3% |
| 2006 | -- | $570,200 +41.8% |
| 2005 | -- | $402,000 +53.4% |
| 2004 | $4,875 +38.4% | $262,100 +28.3% |
| 2003 | $3,522 +12.2% | $204,295 +12.6% |
| 2002 | $3,140 +7.2% | $181,356 +1.6% |
| 2001 | $2,929 -16% | $178,500 -15.1% |
| 2000 | $3,485 | $210,200 |
Find assessor info on the county website
Neighborhood: Lido Key
Nearby homes
- $1,250,0003 bd3 ba2.2k sqft132 Harrison Dr, Sarasota, FL 34236For Sale

- $1,250,0008,608 Square Feet132 Harrison Dr #10, Sarasota, FL 34236Lot/Land
- $1,644,6004 bd3 ba1.7k sqft139 McKinley Dr, Sarasota, FL 34236Off Market
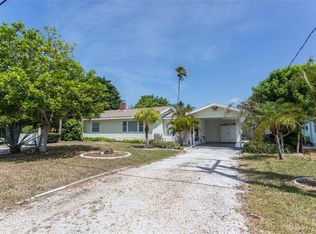
- $1,101,2004 bd3 ba1.7k sqft139 McKinley Dr #MANDS, Sarasota, FL 34236Off Market
- $1,101,2004 bd3 ba1.7k sqft139 McKinley Dr #HOME, Sarasota, FL 34236Off Market
- $835,600-- bd-- ba1.7k sqft139 McKinley Dr #SELLER, Sarasota, FL 34236Off Market
- $5,200,0009 bd9 ba4.1k sqft149 McKinley Dr, Sarasota, FL 34236For Sale
- $5,500,00010 bd12 ba5k sqft129 McKinley Dr, Sarasota, FL 34236New Construction
Nearby schools
GreatSchools rating
- 10/10Southside Elementary SchoolGrades: K-5Distance: 2.5 mi
- 5/10Booker Middle SchoolGrades: 6-8Distance: 5 mi
- 3/10Booker High SchoolGrades: 9-12Distance: 4.3 mi
Schools provided by the listing agent
- Elementary: Southside Elementary
- Middle: Booker Middle
- High: Booker High
Source: Stellar MLS. This data may not be complete. We recommend contacting the local school district to confirm school assignments for this home.
Get a cash offer in 3 minutes
Find out how much your home could sell for in as little as 3 minutes with a no-obligation cash offer.
Estimated market value
$2,125,300
Get a cash offer in 3 minutes
Find out how much your home could sell for in as little as 3 minutes with a no-obligation cash offer.
Estimated market value
$2,125,300
- Florida
- Sarasota County
- Sarasota
- 34236
- Lido Key
- 144 Harrison Dr
Nearby cities
Nearby neighborhoods
Nearby zip codes
Other Sarasota Topics
