On a privately landscaped acre within Lake Mary’s most esteemed community of Heathrow Woods resides 144 Harston Court. Explore the lifestyle of being welcomed home by friendly community guards while passing through the gated entry into this exclusive community. A custom design, this estate home consists of a main residence and a separate workshop and guesthouse. The main residence boasts of three resplendent bedroom suites, each with an en-suite bath and walk-in closet. An oversized office is conveniently next to the foyer. Upon entry, the large windows in the family room immediately draw attention to the pool. This large, open space also includes the dining area and more large windows. A fireplace and wine cabinet complete this entertainment space. The primary suite encompasses the entire north side of the home, offering a generously sized bedroom, equally impressively sized dual closets, and a luxurious bath complete with a jetted garden tub, walk-in shower and dual vanities. The chef’s kitchen boasts a centerpiece Wolf six-burner slide-in gas range, a warming drawer, built-in refrigerator and double islands. This dramatic space is complemented by vaulted ceilings spanning through the adjacent family room. The second- and third-bedroom suites are ideally on the opposite side of the home along with the laundry room and access to the two-car garage. Alfresco entertaining is a breeze thanks to the summer kitchen in the enormously sized covered lanai. Rolling waterfalls flank each side of the pool and lush landscaping is found throughout the backyard. The guesthouse offers an amazing flex room used as a workshop. A dual-door garage is ideal for car or boat enthusiasts and the loft is a great addition to this one-bedroom, one-bath guest suite. A convenient portico unites the main residence with the guesthouse as does the newly installed brick paver driveway. The new owners will enjoy a new tile roof, tankless hot water and a recently installed whole-house standby generator. Heathrow Woods is a 24-hour guard-gated community along the Wekiva State Park and just moments from boutique dining and shopping, the beaches, airports, Interstate 4 and the 417/429 beltways. ** SELLER FINANCING AVAILABLE **
Sold for $1,540,000
$1,540,000
144 HARSTON COURT, LAKE MARY, FL 32746
4beds
4,659sqft
Single Family Residence
Built in 2001
1.01 Acres Lot
$1,558,400 Zestimate®
$331/sqft
$7,464 Estimated rent
Home value
$1,558,400
$1.42M - $1.71M
$7,464/mo
Zestimate® history
Owner options
List your home for rent
$7,464/mo
Rent Zestimate®
Find your next renter with Zillow Rental Manager. Plus, with online applications, you can quickly screen prospective tenants – for free.
$7,464/mo
Rent Zestimate®
Refinance and save
$10,521/mo
Est. payment
Refinancing to a lower rate could help reduce your monthly payments and save thousands over the life of the loan.
$10,521/mo
Est. payment
Explore your selling options
Work with a Zillow partner agent
Leverage their expertise and Zillow's premium Showcase listings to get your home seen by more buyers.
Get startedList with your own agent
Get your home in front of millions of buyers by listing it on Zillow.
Learn how to do itSell it yourself
Take full control of how buyers see your home on Zillow by listing For Sale by Owner (FSBO).
List your homeWhat's special
Gated entryDouble islandsCovered lanaiTwo-car garageRolling waterfallsPrivately landscaped acreResplendent bedroom suites
Zillow last checked:
Listing updated:
Listed by:
Mel Bernstein 407-810-4726,
PREMIER SOTHEBYS INT'L REALTY 407-333-1900
Bought with:
Mel Bernstein, 638692
PREMIER SOTHEBYS INT'L REALTY
Source: Stellar MLS,MLS#: O6245384 Originating MLS: Orlando Regional
Originating MLS: Orlando Regional
Facts & features
Interior
Bedrooms & bathrooms
- Bedrooms: 4
- Bathrooms: 5
- Full bathrooms: 4
- 1/2 bathrooms: 1
Rooms
- Room types: Den/Library/Office, Family Room, Utility Room, Loft
Primary bedroom
- Features: Ceiling Fan(s), En Suite Bathroom, Walk-In Closet(s)
- Level: First
- Dimensions: 21x17
Bedroom 2
- Features: Ceiling Fan(s), En Suite Bathroom, Walk-In Closet(s)
- Level: First
- Dimensions: 14x13
Bedroom 3
- Features: Ceiling Fan(s), En Suite Bathroom, Walk-In Closet(s)
- Level: First
- Dimensions: 14x11
Bedroom 4
- Features: Ceiling Fan(s), En Suite Bathroom, Other, Walk-In Closet(s)
- Level: First
- Dimensions: 16x14
Primary bathroom
- Features: Garden Bath, Granite Counters, Makeup/Vanity Space, Multiple Shower Heads, Other, Tub with Separate Shower Stall, Water Closet/Priv Toilet, Window/Skylight in Bath
- Level: First
- Dimensions: 22x13
Balcony porch lanai
- Features: Ceiling Fan(s), Granite Counters, Other
- Level: First
- Dimensions: 56x20
Dinette
- Level: First
- Dimensions: 12x7
Dining room
- Level: First
- Dimensions: 12x10
Family room
- Features: Built-In Shelving, Ceiling Fan(s)
- Level: First
- Dimensions: 20x14
Foyer
- Level: First
- Dimensions: 8x8
Kitchen
- Features: Breakfast Bar, Exhaust Fan, Granite Counters, Kitchen Island, Other, Pantry
- Level: First
- Dimensions: 21x15
Living room
- Level: First
- Dimensions: 16x12
Loft
- Level: Second
- Dimensions: 23x11
Office
- Features: Built-In Shelving, Ceiling Fan(s), No Closet
- Level: First
- Dimensions: 16x15
Workshop
- Features: Other
- Level: First
- Dimensions: 23x9
Heating
- Central, Zoned
Cooling
- Central Air, Zoned
Appliances
- Included: Convection Oven, Dishwasher, Disposal, Dryer, Gas Water Heater, Microwave, Range, Refrigerator, Tankless Water Heater, Washer, Wine Refrigerator
- Laundry: Inside, Laundry Room
Features
- Ceiling Fan(s), Crown Molding, Eating Space In Kitchen, High Ceilings, Living Room/Dining Room Combo, Open Floorplan, Primary Bedroom Main Floor, Solid Wood Cabinets, Split Bedroom, Thermostat, Tray Ceiling(s), Vaulted Ceiling(s), Walk-In Closet(s)
- Flooring: Carpet, Engineered Hardwood, Tile
- Doors: French Doors, Outdoor Kitchen
- Windows: Double Pane Windows, Shutters
- Has fireplace: Yes
- Fireplace features: Living Room
Interior area
- Total structure area: 7,156
- Total interior livable area: 4,659 sqft
Property
Parking
- Total spaces: 3
- Parking features: Circular Driveway, Driveway, Garage Door Opener, Garage Faces Side, Guest, Oversized, Parking Pad, Portico, Split Garage, Workshop in Garage
- Attached garage spaces: 3
- Has uncovered spaces: Yes
- Details: Garage Dimensions: 26x23
Features
- Levels: Two
- Stories: 2
- Exterior features: Irrigation System, Lighting, Outdoor Kitchen
- Has private pool: Yes
- Pool features: Gunite, Heated, In Ground, Lighting, Salt Water, Screen Enclosure
- Has view: Yes
- View description: Trees/Woods
Lot
- Size: 1.01 Acres
- Residential vegetation: Mature Landscaping, Oak Trees, Trees/Landscaped
Details
- Additional structures: Guest House, Outdoor Kitchen
- Parcel number: 10202950200000170
- Zoning: A-1
- Special conditions: None
Construction
Type & style
- Home type: SingleFamily
- Property subtype: Single Family Residence
Materials
- Block, Stucco, Wood Frame
- Foundation: Slab
- Roof: Tile
Condition
- New construction: No
- Year built: 2001
Utilities & green energy
- Sewer: Public Sewer
- Water: Public
- Utilities for property: BB/HS Internet Available, Cable Connected, Electricity Connected, Propane, Sewer Connected, Street Lights, Water Connected
Community & HOA
Community
- Features: Deed Restrictions, Gated Community - Guard
- Security: Gated Community, Security System, Smoke Detector(s)
- Pet fee: $0 monthly
- Subdivision: HEATHROW WOODS PH 3
HOA
- Has HOA: Yes
- Services included: 24-Hour Guard, Reserve Fund, Manager, Private Road, Security
- HOA fee: $267 monthly
- HOA name: Sentry Mgmt/Julian Becton
- HOA phone: 407-333-0884
Location
- Region: Lake Mary
Financial & listing details
- Price per square foot: $331/sqft
- Tax assessed value: $1,228,686
- Annual tax amount: $10,516
- Date on market: 9/28/2024
- Cumulative days on market: 75 days
- Listing terms: Cash,Conventional,Owner May Carry,VA Loan
- Ownership: Fee Simple
- Total actual rent: 0
- Electric utility on property: Yes
- Road surface type: Asphalt, Paved
Price history
| Date | Event | Price |
|---|---|---|
| 12/30/2024 | Sold | $1,540,000-3.8%$331/sqft |
Source:  Stellar MLS #O6245384 Report a problem Stellar MLS #O6245384 Report a problem | ||
| 12/13/2024 | Pending sale | $1,600,000$343/sqft |
Source: Stellar MLS #O6245384 Report a problem | ||
| 9/28/2024 | Listed for sale | $1,600,000+32.2%$343/sqft |
Source: Stellar MLS #O6245384 Report a problem | ||
| 10/11/2006 | Sold | $1,210,000+537.2%$260/sqft |
Source: Public Record Report a problem | ||
| 12/27/2000 | Sold | $189,900$41/sqft |
Source: Public Record Report a problem | ||
Public tax history
| Year | Property taxes | Tax assessment |
|---|---|---|
| 2025 | $17,112 +63.7% | $1,228,686 +47.8% |
| 2024 | $10,454 +2.4% | $831,461 +3% |
| 2023 | $10,212 +2.4% | $807,244 +3% |
| 2022 | $9,974 -2.1% | $783,732 +3% |
| 2021 | $10,192 +0.6% | $760,905 +1.4% |
| 2020 | $10,128 +0.8% | $750,399 +2.3% |
| 2019 | $10,043 | $733,528 +1.9% |
| 2018 | $10,043 +0.7% | $719,851 +2.1% |
| 2017 | $9,975 +0.3% | $705,045 +1.4% |
| 2016 | $9,943 -1.8% | $695,378 +1.4% |
| 2015 | $10,120 | $685,744 +0.8% |
| 2014 | $10,120 -0.2% | $680,302 +1.5% |
| 2013 | $10,136 +6.1% | $670,248 +1.7% |
| 2012 | $9,550 -0.8% | $659,044 +0.3% |
| 2011 | $9,625 -7.7% | $656,977 -6.4% |
| 2010 | $10,427 -4.7% | $701,634 -4.9% |
| 2009 | $10,941 -25.5% | $737,912 -27.2% |
| 2008 | $14,695 -0.3% | $1,013,221 -1% |
| 2007 | $14,739 +6.7% | $1,023,037 +15.9% |
| 2006 | $13,812 +1.4% | $882,568 +3% |
| 2005 | $13,623 +0.1% | $856,862 +6.5% |
| 2004 | $13,603 +5.7% | $804,872 +7.2% |
| 2003 | $12,867 -3.7% | $750,502 -2.2% |
| 2002 | $13,366 | $767,019 |
Find assessor info on the county website
Neighborhood: 32746
Nearby homes
- $2,516,9005 bd5 ba7.5k sqft138 Harston Ct, Lake Mary, FL 32746Off Market
- $2,055,0004 bd6 ba6.8k sqft156 Harston Ct, Heathrow, FL 32746Off Market
- $1,402,8004 bd4 ba4.4k sqft1978 Bridgewater Dr, Lake Mary, FL 32746Off Market
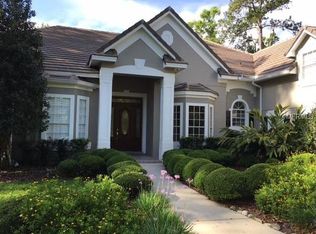
- $1,885,0004 bd4 ba5k sqft143 Harston Ct, Heathrow, FL 32746Off Market
- $1,954,6005 bd6 ba5.8k sqft1972 Bridgewater Dr, Lake Mary, FL 32746Off Market
- $2,035,5005 bd4 ba5.5k sqft137 Harston Ct, Lake Mary, FL 32746Off Market
- $2,007,2005 bd6 ba7.4k sqft149 Harston Ct, Lake Mary, FL 32746Off Market
- $2,130,2005 bd5 ba6.3k sqft174 Harston Ct, Heathrow, FL 32746Off Market
Nearby schools
GreatSchools rating
- 10/10Heathrow Elementary SchoolGrades: PK-5Distance: 1.7 mi
- 6/10Markham Woods Middle SchoolGrades: 6-8Distance: 1.8 mi
- 5/10Seminole High SchoolGrades: 9-12Distance: 7.1 mi
Get a cash offer in 3 minutes
Find out how much your home could sell for in as little as 3 minutes with a no-obligation cash offer.
Estimated market value
$1,558,400
Get a cash offer in 3 minutes
Find out how much your home could sell for in as little as 3 minutes with a no-obligation cash offer.
Estimated market value
$1,558,400
- Florida
- Seminole County
- Lake Mary
- 32746
- 144 HARSTON COURT
Nearby cities
Nearby neighborhoods
Nearby zip codes
Other Lake Mary Topics
