Skip main navigation
Closed
  • $270,000

    144 Head Ln, El Paso, AR 72045

    3beds
    1,426sqft
    Single Family Residence
    Built in 1986
    8.69 Acres Lot
    $307,200 Zestimate®
    $189/sqft
    $1,475 Estimated rent

    Home value

    $307,200

    $289,000 - $326,000

    $1,475/mo

    Zestimate® history
    Loading
    Loading...

    Owner options

    List your home for rent

    $1,475/mo

    Rent Zestimate®

    Find your next renter with Zillow Rental Manager. Plus, with online applications, you can quickly screen prospective tenants – for free.

    Learn more

    $1,475/mo

    Rent Zestimate®

    Refinance and save

    $1,261/mo

    Est. payment

    Refinancing to a lower rate could help reduce your monthly payments and save thousands over the life of the loan.

    See today's rates

    $1,261/mo

    Est. payment

    Explore your selling options

    Work with a Zillow partner agent

    Leverage their expertise and Zillow's premium Showcase listings to get your home seen by more buyers.

    Get started

    List with your own agent

    Get your home in front of millions of buyers by listing it on Zillow.

    Learn how to do it

    Sell it yourself

    Take full control of how buyers see your home on Zillow by listing For Sale by Owner (FSBO).

    List your home

    What's special

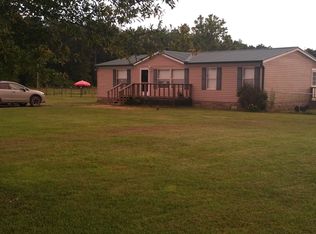
    Follow a tree lined driveway to the joyful yellow two-story home with covered porch. Loblolly pines, magnolia, and a variety of oaks provide a cool and shaded yard. The home has a timeless character and feels welcoming. The first floor features a kitchen, living room, dining room, primary bedroom, and bathroom, while the second floor has two additional bedrooms and a bathroom. The kitchen has granite countertops, and all appliances are included, including the fridge, washer, and dryer. The cozy living room has stained glass windows and hardwood floors. Outside, you'll find a two-car carport measuring 20 x 24 feet, a workshop with electricity measuring 10 x 24 feet, a shed measuring 10 x 10 feet, and a fenced barn measuring 16 x 16 feet. The home is tucked away from the road along a private driveway. Forest surrounds the property on two sides, with additional trees lining the fences. The 8.69-acre property also features two large open pasture areas, abundant with good forage grass and wildflowers. The area enjoys excellent cell signal reception and has easy access to neighboring towns. (Agents see remarks)

    Zillow last checked:

    Listing updated:

    Listed by:

    Melissa Cowper-Smith 501-722-7763,

    Keller Williams Realty Central

    Bought with:

    Kc Rose, AR

    PorchLight Realty

    Source: CARMLS,MLS#: 24024552MLS Logo

    Facts & features

    Interior

    Bedrooms & bathrooms
    • Bedrooms: 3
    • Bathrooms: 2
    • Full bathrooms: 2
    Rooms
    • Room types: Formal Living Room
    Dining room
    • Features: Separate Dining Room, Eat-in Kitchen
    Heating
    • Natural Gas
    Cooling
    • Electric
    Appliances
    • Included: Free-Standing Range, Microwave, Dishwasher, Refrigerator, Plumbed For Ice Maker, Washer, Dryer, Electric Water Heater
    • Laundry: Washer Hookup, Electric Dryer Hookup
    Features
    • Ceiling Fan(s), Granite Counters, Pantry, Sheet Rock, Primary Bedroom/Main Lv, Primary Bedroom Apart, 2 Bedrooms Upper Level
    • Flooring: Carpet, Wood, Tile
    • Has fireplace: Yes
    • Fireplace features: Decorative
    Interior area
    • Total structure area: 1,426
    • Total interior livable area: 1,426 sqft

    Property

    Parking
    • Total spaces: 2
    • Parking features: Carport, Parking Pad, Two Car
    • Has carport: Yes
    Features
    • Levels: Two
    • Stories: 2
    • Patio & porch: Porch
    • Exterior features: Rain Gutters, Storm Cellar, Shop
    • Fencing: Cross Fenced
    Lot
    • Size: 8.69 Acres
    • Features: Level, Rural Property, Cleared, Extra Landscaping, Not in Subdivision, Flood Insurance Required
    Details
    • Additional structures: Barns/Buildings
    • Parcel number: 00115196002
    • Horses can be raised: Yes

    Construction

    Type & style
    • Home type: SingleFamily
    • Architectural style: Country
    • Property subtype: Single Family Residence
    Materials
    • Metal/Vinyl Siding
    • Foundation: Crawl Space
    • Roof: Shingle
    Condition
    • New construction: No
    • Year built: 1986

    Utilities & green energy

    • Electric: Elec-Municipal (+Entergy)
    • Gas: Gas-Propane/Butane
    • Sewer: Septic Tank
    • Water: Public
    • Utilities for property: Gas-Propane/Butane

    Community & HOA

    Community
    • Subdivision: Metes & Bounds
    HOA
    • Has HOA: No
    Location
    • Region: El Paso

    Financial & listing details

    • Price per square foot: $189/sqft
    • Tax assessed value: $137,550
    • Annual tax amount: $652
    • Date on market: 7/11/2024
    • Listing terms: FHA,Conventional,Cash,USDA Loan
    • Road surface type: Gravel

    Price history

    DateEventPrice
    8/9/2024Sold$270,000+0.9%$189/sqft
    Source: CARMLS #24024552 Report a problem
    8/6/2024Contingent$267,500$188/sqft
    Source: CARMLS #24024552 Report a problem
    8/2/2024Listed for sale$267,500$188/sqft
    Source: CARMLS #24024552 Report a problem
    7/13/2024Contingent$267,500$188/sqft
    Source: CARMLS #24024552 Report a problem
    7/11/2024Listed for sale$267,500+64.6%$188/sqft
    Source: CARMLS #24024552 Report a problem
    6/30/2014Sold$162,500+1.6%$114/sqft
    Source: Public Record Report a problem
    5/31/2014Listed for sale$159,900$112/sqft
    Source: Michele Phillips & Co. REALTORS #10383999 Report a problem
    4/24/2014Listing removed$159,900$112/sqft
    Source: Michele Phillips & Co. REALTORS #10383999 Report a problem
    4/17/2014Listed for sale$159,900$112/sqft
    Source: Michele Phillips & Co. REALTORS #10383999 Report a problem

    Public tax history

    YearProperty taxesTax assessment
    2025$521 -15.4%$27,510 +0.5%
    2024$615 -5.8%$27,380 +3.5%
    2023$653 -1.9%$26,460 +3.6%
    2022$665 +6%$25,540 +3.7%
    2021$628 +8.8%$24,620 +5.2%
    2020$577 $23,400
    2019$577 -3.4%$23,400
    2018$598 -31.1%$23,400
    2017$867 $23,400 +9.8%
    2016$867 +19.5%$21,310 +19.5%
    2015$726 +8.5%$17,830 +8.5%
    2014$669 +5.5%$16,440 +5.5%
    2013$635 $15,590 -22.4%
    2011-- $20,090 +120%
    2005-- $9,130
    2004-- $9,130
    2003-- $9,130 -4.4%
    2002-- $9,550
    2001-- $9,550
    Find assessor info on the county website

    Neighborhood: 72045

    Nearby schools

    GreatSchools rating
    Schools provided by the listing agent
    • Elementary: Beebe
    • Middle: Beebe
    • High: Beebe

    Source: CARMLS. This data may not be complete. We recommend contacting the local school district to confirm school assignments for this home.

    Get pre-qualified for a loan
    At Zillow Home Loans, we can pre-qualify you in as little as 5 minutes with no impact to your credit score.

    An equal housing lender. NMLS #10287.