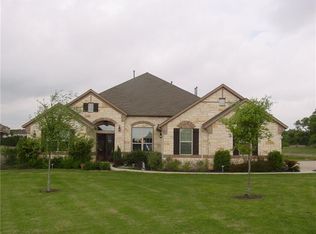
BRAND NEW HOME: The Merion floor plan by Mercury Custom Homes (same as model) features a beautiful open floor plan of over 3000 sq. ft.. Wood floors in Kitchen,dining,halls, Master Suite, Family Room and Entry. 3 car garage. Two walk in closets in Master Suite with large walk in shower and stand alone bath tub. Covered back patio with a wall of windows adorning the main living areas of the house. This plan epitomizes the concept of kitchen open to the family room.
This property is not currently displayed as for sale or rent on Zillow. This may be different from what's on other websites or public sources.