Skip main navigation
Off market
  • $689,700

    144 Henfield Ave, Cherry Hill, NJ 08003

    5beds
    2,570sqft
    SingleFamily
    Built in 1970
    0.26 Acres Lot
    $689,700 Zestimate®
    $268/sqft
    $4,442 Estimated rent

    Home value

    $689,700

    $648,000 - $731,000

    $4,442/mo

    Zestimate® history
    Loading
    Loading...

    Owner options

    List your home for rent

    $4,442/mo

    Rent Zestimate®

    Find your next renter with Zillow Rental Manager. Plus, with online applications, you can quickly screen prospective tenants – for free.

    Learn more

    $4,442/mo

    Rent Zestimate®

    Refinance and save

    $5,106/mo

    Est. payment

    Refinancing to a lower rate could help reduce your monthly payments and save thousands over the life of the loan.

    See today's rates

    $5,106/mo

    Est. payment

    Explore your selling options

    Work with a Zillow partner agent

    Leverage their expertise and Zillow's premium Showcase listings to get your home seen by more buyers.

    Get started

    List with your own agent

    Get your home in front of millions of buyers by listing it on Zillow.

    Learn how to do it

    Sell it yourself

    Take full control of how buyers see your home on Zillow by listing For Sale by Owner (FSBO).

    List your home

    What's special

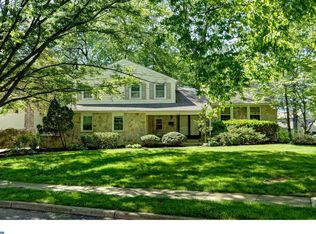
    Wow! 5 bedrooms and 3 full bathrooms make up this spacious Cherry Hill East home sweet home. Fully renovated throughout this home offers rich, dark refinished hardwood floors throughout most of the downstairs. Some windows have been replaced and there is a generous amount of natural light that pours in through the windows from all angles of the home. Tasteful lighting fixtures have been installed as well as recessed lighting for that extra boost of brightness. The kitchen is beaming with shine and newness. It has white quartz countertops, white soft close cabinets, a Samsung stainless steel appliance package, oversized island with ample storage, a specific desk area and wine rack. Large squares of ceramic tile grace the floors of the kitchen. Gazing into the family room you see the statement wall which encases the brick wood burning fireplace - perfect amount of cozy for those cold winter nights. Around the corner you will find the laundry room which can be directly accessed from the 2 car garage for convenience. Off to the side is the first full bathroom - on the main floor of the home to serve your guests best. The bathroom features ceramic tile flooring, a half tiled wall, full tiled stall shower and large vanity. The unfinished basement is clean and dry, with a french drainage system, and can handle all of your storage needs. You will notice that the doors throughout the home have been replaced as well and the handle fixtures match the style of design. Upstairs and immediately to the left you will find the first bedroom complete with refinished hardwood floors and closet space. Across the stairway to the other side of the second story you will find the remaining 4 bedrooms, all with refinished hardwood floors. The shared full bathroom has tile flooring, new fixtures and a deep soaking tub. The master bedroom is large enough to fit your Cali king mattress and has a walk in closet as well as it's own master bathroom including tile flooring and a fully tiled stal

    This property is off market, which means it's not currently listed for sale or rent on Zillow. This may be different from what's available on other websites or public sources.
    Facts & features

    Interior

    Bedrooms & bathrooms
    • Bedrooms: 5
    • Bathrooms: 3
    • Full bathrooms: 3
    Heating
    • Forced air, Gas
    Cooling
    • Central
    Appliances
    • Included: Refrigerator
    Features
    • Upgraded Countertops, Master Bath(s), Recessed Lighting, Kitchen - Table Space, Kitchen - Eat-In, Family Room Off Kitchen, Kitchen - Island, Combination Kitchen/Living, Combination Kitchen/Dining
    • Flooring: Hardwood
    Interior area
    • Total interior livable area: 2,570 sqft

    Property

    Parking
    • Total spaces: 2
    • Parking features: Garage - Attached
    Accessibility
    • Accessibility features: 2+ Access Exits
    Features
    • Exterior features: Vinyl
    Lot
    • Size: 0.26 Acres
    Details
    • Parcel number: 09005150200025

    Construction

    Type & style
    • Home type: SingleFamily
    Condition
    • Year built: 1970

    Community & HOA

    Location
    • Region: Cherry Hill

    Financial & listing details

    • Price per square foot: $268/sqft
    • Tax assessed value: $300,500
    • Annual tax amount: $13,066

    Price history

    DateEventPrice
    4/12/2019Sold$379,900$148/sqft
    Source: Public Record Report a problem
    4/4/2019Listed for sale$379,900$148/sqft
    Source: RE/MAX Connection #NJCD346046 Report a problem
    3/1/2019Pending sale$379,900$148/sqft
    Source: RE/MAX CONNECTION #NJCD346046 Report a problem
    2/20/2019Listed for sale$379,900+84%$148/sqft
    Source: RE/MAX Connection-Marlton #NJCD346046 Report a problem
    9/1/2018Sold$206,500-3.4%$80/sqft
    Source: Public Record Report a problem
    8/1/2018Pending sale$213,750$83/sqft
    Source: BHHS Fox & Roach - Marlton-Voorhees Home Marketing Center #1001923632 Report a problem
    7/12/2018Price change$213,750-5%$83/sqft
    Source: BHHS Fox & Roach - Marlton-Voorhees Home Marketing Center #1001923632 Report a problem
    7/7/2018Pending sale$225,000$88/sqft
    Source: BHHS Fox & Roach - Marlton-Voorhees Home Marketing Center #1001923632 Report a problem
    6/22/2018Listed for sale$225,000-9.6%$88/sqft
    Source: BHHS Fox & Roach-Marlton #1001923632 Report a problem
    12/7/2011Listing removed$249,000$97/sqft
    Source: Weichert Realtors #5961494 Report a problem
    10/19/2011Listed for sale$249,000-15.4%$97/sqft
    Source: Weichert Realtors #5961494 Report a problem
    11/14/2006Sold$294,500$115/sqft
    Source: Public Record Report a problem

    Public tax history

    YearProperty taxesTax assessment
    2025$13,066 +5.2%$300,500
    2024$12,420 -1.6%$300,500
    2023$12,627 +2.8%$300,500
    2022$12,278 +0.9%$300,500
    2021$12,164 +19.4%$300,500
    2020$10,184 +0.2%$300,500 +19.4%
    2019$10,159 +1.4%$251,700
    2018$10,020 +1.3%$251,700
    2017$9,887 +1.6%$251,700
    2016$9,731 +1.1%$251,700
    2015$9,622 +2.1%$251,700
    2014$9,424 -6.4%$251,700
    2013$10,073 +2.3%$251,700 +59.2%
    2012$9,845 +5.6%$158,100
    2011$9,322 +2.3%$158,100
    2010$9,116 +2.1%$158,100
    2009$8,931 $158,100
    2008-- $158,100
    2007-- $158,100 +4.2%
    2006-- $151,700
    2005-- $151,700
    2004-- $151,700
    2003-- $151,700
    2002-- $151,700
    2001-- $151,700
    Find assessor info on the county website

    Neighborhood: Greentree

    Nearby schools

    GreatSchools rating
    Schools provided by the listing agent
    • High: CHERRY HILL HIGH-EAST H.S.
    • District: Cherry Hill Township Public Schools

    Source: The MLS. This data may not be complete. We recommend contacting the local school district to confirm school assignments for this home.

    Get a cash offer in 3 minutes
    Find out how much your home could sell for in as little as 3 minutes with a no-obligation cash offer.
    Estimated market value
    $689,700
    Get a cash offer in 3 minutes
    Find out how much your home could sell for in as little as 3 minutes with a no-obligation cash offer.
    Estimated market value
    $689,700