Skip main navigation
Sold-in house
  • $453,500

    144 Henson St, Spartanburg, SC 29307

    5beds
    3,723sqft
    Single Family Residence
    Built in 1967
    0.7 Acres Lot
    $455,100 Zestimate®
    $122/sqft
    $2,395 Estimated rent

    Home value

    $455,100

    $419,000 - $496,000

    $2,395/mo

    Zestimate® history
    Loading
    Loading...

    Owner options

    List your home for rent

    $2,395/mo

    Rent Zestimate®

    Find your next renter with Zillow Rental Manager. Plus, with online applications, you can quickly screen prospective tenants – for free.

    Learn more

    $2,395/mo

    Rent Zestimate®

    Refinance and save

    $2,666/mo

    Est. payment

    Refinancing to a lower rate could help reduce your monthly payments and save thousands over the life of the loan.

    See today's rates

    $2,666/mo

    Est. payment

    Explore your selling options

    Work with a Zillow partner agent

    Leverage their expertise and Zillow's premium Showcase listings to get your home seen by more buyers.

    Get started

    List with your own agent

    Get your home in front of millions of buyers by listing it on Zillow.

    Learn how to do it

    Sell it yourself

    Take full control of how buyers see your home on Zillow by listing For Sale by Owner (FSBO).

    List your home

    What's special

    Two decksHuge finished basementStunning kitchenNewly remodeled bathroomBright and spacious sunroomSilestone quartz countertopsFlex room
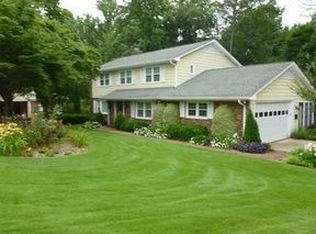
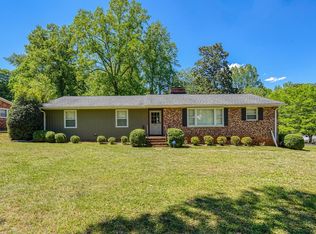
    WELCOME to 144 Henson Street, a centrally located home in District 7, just minutes from pharmacies, banks, restaurants, supermarkets, and shops on Spartanburg's east side. This one-story brick ranch with a fully finished basement sits on a spacious 0.70-acre lot, featuring a beautifully maintained landscape and tiered backyard leading to scenic woods along Halfway Branch Creek. Enjoy the view from the bright and spacious sunroom, which overlooks the entire back of the property. The stunning kitchen features Silestone quartz countertops, custom cabinetry, JENN-AIR double convection oven and a stainless dishwasher. The nearby laundry room offers ample shelving. Entertain guests in the cozy great room by the fireplace, the massive formal living room, or on one of the two decks! The primary bedroom offers plenty of space with a NEWLY remodeled bathroom featuring a double sink vanity and a walk-in closet. A few of the bedrooms include built-in desks/work areas and spacious custom closets. The huge, finished basement provides even more living space, including a flex room with a large screen TV mount, custom cabinets and shelves, abundant storage, and two additional bedrooms and a full bath. Additional features include: -Brand new water heater installed in 2025 -Brand new heating and air system installed in 2024 -30-year architectural shingle roof installed in 2015 -Awesome backyard, ideal for kids and pets Enjoy neighborhood amenities like Hillbrook Baseball Park and Hillbrook Swimming Pool, just a short walk through the woods. Schedule your showing today and make this beautiful home yours!

    Zillow last checked:

    Listing updated:

    Listed by:

    Davin McRoberts 864-415-5658,

    BHHS C Dan Joyner - Sptbg

    Bought with:

    Graham P Bulman, SC

    Pack and Company Real Estate

    Source: SAR as distributed by MLS GRID,MLS#: 320347MLS Logo

    Facts & features

    Interior

    Bedrooms & bathrooms
    • Bedrooms: 5
    • Bathrooms: 3
    • Full bathrooms: 3
    • Main level bathrooms: 2
    • Main level bedrooms: 3
    Rooms
    • Room types: Attic, Bonus, Exercise Room, Main Fl Master Bedroom, Office/Study, Recreation Room, Sun Room, Unfinished Space
    Heating
    • Heat Pump, Electricity
    Cooling
    • Heat Pump, Electricity
    Appliances
    • Included: Double Oven, Dishwasher, Disposal, Microwave, Electric Oven, Built-In Range, Self Cleaning Oven, Range Hood, Electric Range, Range, Electric Water Heater
    • Laundry: 1st Floor, Washer Hookup, Electric Dryer Hookup
    Features
    • Ceiling Fan(s), Cathedral Ceiling(s), Attic Stairs Pulldown, Fireplace(s), Ceiling - Smooth, Ceiling - Blown, Solid Surface Counters, Bookcases, Pantry
    • Flooring: Ceramic Tile, Laminate, Hardwood, Luxury Vinyl
    • Doors: Storm Door(s)
    • Windows: Insulated Windows, Tilt-Out
    • Basement: Finished,Walk-Out Access,Basement
    • Attic: Pull Down Stairs,Storage
    • Has fireplace: No
    Interior area
    • Total interior livable area: 3,723 sqft
    • Finished area above ground: 2,648
    • Finished area below ground: 1,075

    Property

    Parking
    • Total spaces: 2
    • Parking features: Garage, Garage Door Opener, 2 Car Attached, Attached Garage
    • Attached garage spaces: 2
    • Has uncovered spaces: Yes
    Features
    • Levels: One
    • Patio & porch: Deck, Patio
    • Exterior features: Aluminum/Vinyl Trim
    Lot
    • Size: 0.7 Acres
    • Dimensions: 118' x 190' x 200' x 208'
    • Features: Creek, Wooded, Sloped
    • Topography: Sloping
    Details
    • Parcel number: 7091602400

    Construction

    Type & style
    • Home type: SingleFamily
    • Architectural style: Ranch
    • Property subtype: Single Family Residence
    Materials
    • Brick Veneer
    • Foundation: Slab
    • Roof: Architectural
    Condition
    • New construction: No
    • Year built: 1967

    Utilities & green energy

    • Electric: Duke
    • Sewer: Public Sewer
    • Water: Public, SW

    Community & HOA

    Community
    • Security: Smoke Detector(s)
    • Subdivision: Hillbrook
    HOA
    • Has HOA: No
    Location
    • Region: Spartanburg

    Financial & listing details

    • Price per square foot: $122/sqft
    • Tax assessed value: $415,600
    • Annual tax amount: $4,095
    • Date on market: 2/20/2025

    Price history

    DateEventPrice
    4/21/2025Sold$453,500-1.2%$122/sqft
    Source: SAR as distributed by MLS GRID #320347 Report a problem
    3/22/2025Pending sale$459,000$123/sqft
    Source: BHHS broker feed #320347 Report a problem
    3/22/2025Contingent$459,000$123/sqft
    Source: Greater Greenville AOR #1548946 Report a problem
    2/20/2025Listed for sale$459,000-3.4%$123/sqft
    Source: SAR as distributed by MLS GRID #320347 Report a problem
    11/22/2024Listing removed$475,000-2.9%$128/sqft
    Source: SAR as distributed by MLS GRID #316675 Report a problem
    10/24/2024Listed for sale$489,000+55.2%$131/sqft
    Source: SAR as distributed by MLS GRID #316675 Report a problem
    2/25/2021Sold$315,000+3.3%$85/sqft
    Source: SAR as distributed by MLS GRID #277659 Report a problem
    1/25/2021Listed for sale$305,000$82/sqft
    Source: SAR as distributed by MLS GRID #277659 Report a problem

    Public tax history

    YearProperty taxesTax assessment
    2025-- $14,490
    2024$4,096 +3.3%$14,490
    2023$3,965 $14,490 +15%
    2022-- $12,600 +53.9%
    2021-- $8,188
    2020-- $8,188
    2019-- $8,188
    2018$2,329 $8,188 +13.2%
    2017$2,329 +10.7%$7,232
    2016$2,103 $7,232
    2015$2,103 +4.6%$7,232
    2014$2,011 $7,232 -11.3%
    2013-- $8,156
    2012-- --
    2011-- $7,954
    2010-- $7,954
    2009-- $7,954 -1.2%
    2008-- $8,052 +14.7%
    2006$2,230 $7,020
    2005-- $7,020
    2004$2,182 +1%$7,020
    2003$2,159 $7,020 +11.4%
    2002-- $6,300
    2001$1,868 +0.7%$6,300
    2000$1,855 $6,300
    Find assessor info on the county website

    Neighborhood: 29307

    Nearby schools

    GreatSchools rating
    Schools provided by the listing agent
    • Elementary: 7-Jesse Boyd
    • Middle: 7-McCracken
    • High: 7-Spartanburg

    Source: SAR as distributed by MLS GRID. This data may not be complete. We recommend contacting the local school district to confirm school assignments for this home.

    Get a cash offer in 3 minutes
    Find out how much your home could sell for in as little as 3 minutes with a no-obligation cash offer.
    Estimated market value
    $455,100
    Get a cash offer in 3 minutes
    Find out how much your home could sell for in as little as 3 minutes with a no-obligation cash offer.
    Estimated market value
    $455,100