Skip main navigation
Sold for $253,000
  • $253,000

    144 Heritage Village #B, Southbury, CT 06488

    1beds
    928sqft
    Condominium
    Built in 1969
    -- sqft lot
    $238,900 Zestimate®
    $273/sqft
    $2,067 Estimated rent

    Home value

    $238,900

    $225,000 - $256,000

    $2,067/mo

    Zestimate® history
    Loading
    Loading...

    Owner options

    List your home for rent

    $2,067/mo

    Rent Zestimate®

    Find your next renter with Zillow Rental Manager. Plus, with online applications, you can quickly screen prospective tenants – for free.

    Learn more

    $2,067/mo

    Rent Zestimate®

    Refinance and save

    $2,417/mo

    Est. payment

    Refinancing to a lower rate could help reduce your monthly payments and save thousands over the life of the loan.

    See today's rates

    $2,417/mo

    Est. payment

    Explore your selling options

    Work with a Zillow partner agent

    Leverage their expertise and Zillow's premium Showcase listings to get your home seen by more buyers.

    Get started

    List with your own agent

    Get your home in front of millions of buyers by listing it on Zillow.

    Learn how to do it

    Sell it yourself

    Take full control of how buyers see your home on Zillow by listing For Sale by Owner (FSBO).

    List your home

    What's special

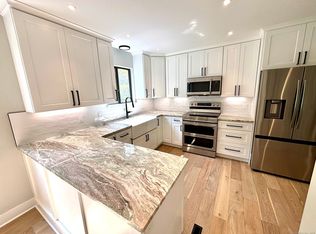
    Heritage Village is a fifty-five plus community that is the place to be. This One bedroom one bath Carriage house is move in ready, comes with the Flat screen TV and furniture if you need. So very modern and contemporary, new hot water tank, new heat pump system, new remodeled bathroom with a walk in shower, nice deck, great neighborhood. This is a turn key and ready unit for you to move right in. Make your appointment today!

    Zillow last checked:

    Listing updated:

    Listed by:

    Bonnie Wilson 203-232-4588,

    Berkshire Hathaway NE Prop. 203-264-2880

    Bought with:

    Elise Palacios, RES.0808955

    eXp Realty

    Source: Smart MLS,MLS#: 24035921MLS Logo

    Facts & features

    Interior

    Bedrooms & bathrooms
    • Bedrooms: 1
    • Bathrooms: 1
    • Full bathrooms: 1
    Primary bedroom
    • Features: High Ceilings, Ceiling Fan(s), Laminate Floor
    • Level: Main
    • Area: 143 Square Feet
    • Dimensions: 13 x 11
    Dining room
    • Features: High Ceilings, Ceiling Fan(s), Laminate Floor
    • Level: Main
    • Area: 130 Square Feet
    • Dimensions: 13 x 10
    Kitchen
    • Features: Remodeled, High Ceilings, Granite Counters, Pantry, Laminate Floor
    • Level: Main
    • Area: 80 Square Feet
    • Dimensions: 10 x 8
    Living room
    • Features: High Ceilings, Balcony/Deck, Sliders, Laminate Floor
    • Level: Main
    • Area: 240 Square Feet
    • Dimensions: 15 x 16
    Heating
    • Heat Pump, Electric
    Cooling
    • Central Air, Heat Pump
    Appliances
    • Included: Electric Range, Microwave, Refrigerator, Dishwasher, Washer, Dryer, Electric Water Heater, Water Heater
    • Laundry: Main Level
    Features
    • Basement: None
    • Attic: Floored,Pull Down Stairs
    • Has fireplace: No
    • Common walls with other units/homes: End Unit
    Interior area
    • Total structure area: 928
    • Total interior livable area: 928 sqft
    • Finished area above ground: 928
    • Finished area below ground: 0

    Property

    Parking
    • Total spaces: 2
    • Parking features: Attached, Unassigned, Garage Door Opener
    • Attached garage spaces: 1
    Features
    • Stories: 1
    • Patio & porch: Deck
    • Exterior features: Awning(s)
    • Has private pool: Yes
    • Pool features: Gunite, Heated, In Ground
    Lot
    • Features: Sloped, Rolling Slope
    Details
    • Additional structures: Pool House
    • Parcel number: 1333708
    • Zoning: Res

    Construction

    Type & style
    • Home type: Condo
    • Architectural style: Ranch
    • Property subtype: Condominium
    • Attached to another structure: Yes
    Materials
    • Cedar
    Condition
    • New construction: No
    • Year built: 1969
    Details
    • Builder model: Carriage House

    Utilities & green energy

    • Sewer: Public Sewer
    • Water: Public
    • Utilities for property: Cable Available

    Community & HOA

    Community
    • Features: Adult Community 55, Basketball Court, Golf, Library, Medical Facilities, Putting Green, Shopping/Mall, Stables/Riding, Tennis Court(s)
    • Senior community: Yes
    • Subdivision: Heritage Village
    HOA
    • Has HOA: Yes
    • Amenities included: Bocci Court, Clubhouse, Exercise Room/Health Club, Gardening Area, Guest Parking, Pool, Security, Tennis Court(s)
    • Services included: Front Desk Receptionist, Maintenance Grounds, Trash, Snow Removal, Pest Control, Pool Service, Road Maintenance
    • HOA fee: $586 monthly
    Location
    • Region: Southbury

    Financial & listing details

    • Price per square foot: $273/sqft
    • Tax assessed value: $104,530
    • Annual tax amount: $2,467
    • Date on market: 8/1/2024

    Price history

    DateEventPrice
    8/21/2024Sold$253,000+1.2%$273/sqft
    Source: Smart MLS #24035921 Report a problem
    8/8/2024Pending sale$250,000$269/sqft
    Source: Smart MLS #24035921 Report a problem
    8/5/2024Contingent$250,000$269/sqft
    Source: Berkshire Hathaway HomeServices New England Properties #24035921 Report a problem
    8/1/2024Listed for sale$250,000+177.8%$269/sqft
    Source: Smart MLS #24035921 Report a problem
    12/1/2016Sold$90,000-25%$97/sqft
    Source: Smart MLS #W10164025 Report a problem
    10/3/2003Sold$120,000$129/sqft
    Source: Smart MLS #W1013892 Report a problem

    Public tax history

    YearProperty taxesTax assessment
    2025$3,456 +40.1%$142,800 +36.6%
    2024$2,467 +4.9%$104,530
    2023$2,352 +57.4%$104,530 +100.4%
    2022$1,494 -2.2%$52,160
    2021$1,528 $52,160
    2020$1,528 +0.7%$52,160
    2019$1,518 +0.3%$52,160
    2018$1,513 +8.5%$52,160 +9.6%
    2017$1,395 +1.8%$47,610
    2016$1,371 $47,610
    Find assessor info on the county website

    Neighborhood: Heritage Village

    Nearby schools

    GreatSchools rating
    Schools provided by the listing agent
    • Elementary: Gainfield
    • High: Pomperaug

    Source: Smart MLS. This data may not be complete. We recommend contacting the local school district to confirm school assignments for this home.

    Get pre-qualified for a loan
    At Zillow Home Loans, we can pre-qualify you in as little as 5 minutes with no impact to your credit score.

    An equal housing lender. NMLS #10287.

    Sell for more on Zillow
    Get a Zillow Showcase℠ listing at no additional cost and you could sell for .
    $238,900
    2% more
    +$4,778
    With Zillow Showcase(estimated)
    $243,678