Tucked away on a quiet cul-de-sac less than five miles from shopping, dining, and schools, this charming 3-bedroom, 2-bath rancher offers comfortable one-level living. A covered front porch creates a welcoming first impression. Inside, an open floor plan features durable LVP flooring installed in 2020. The foyer leads to a spacious living room with tray ceiling and recessed lighting. The dining area opens to the rear deck through new French doors, creating easy indoor-outdoor flow for relaxing or entertaining. The kitchen provides ample counter space for everyday cooking. A split-bedroom layout offers privacy, with the primary suite featuring a walk-in closet, dressing area, and ensuite bath. Two additional bedrooms and a full hall bath are located on the opposite side. Additional highlights include a laundry closet with barn doors, rear deck, and storage shed. Comfortable, functional, and conveniently located, this home is ready for its next owner.
Sold
$274,900
144 Hickory Hill Ln, Lancaster, VA 22503
3beds
1,522sqft
Modular
Built in 2007
0.78 Acres Lot
$276,400 Zestimate®
$181/sqft
$2,044 Estimated rent
Home value
$276,400
Estimated sales range
Not available
$2,044/mo
Zestimate® history
Owner options
List your home for rent
$2,044/mo
Rent Zestimate®
Find your next renter with Zillow Rental Manager. Plus, with online applications, you can quickly screen prospective tenants – for free.
$2,044/mo
Rent Zestimate®
Refinance and save
$1,730/mo
Est. payment
Refinancing to a lower rate could help reduce your monthly payments and save thousands over the life of the loan.
$1,730/mo
Est. payment
Explore your selling options
Work with a Zillow partner agent
Leverage their expertise and Zillow's premium Showcase listings to get your home seen by more buyers.
Get startedList with your own agent
Get your home in front of millions of buyers by listing it on Zillow.
Learn how to do itSell it yourself
Take full control of how buyers see your home on Zillow by listing For Sale by Owner (FSBO).
List your homeWhat's special
Open floor planStorage shedDurable lvp flooringQuiet cul-de-sacRecessed lightingSplit-bedroom layout offers privacyCovered front porch
Zillow last checked:
Listing updated:
Listed by:
Candace Segalini,
Southern Trade Realty Inc. 804-694-3113
Bought with:
Non-Member Selling Agent
Source: REIN Inc.,MLS#: 10623428
Facts & features
Interior
Bedrooms & bathrooms
- Bedrooms: 3
- Bathrooms: 2
- Full bathrooms: 2
Rooms
- Room types: 1st Floor BR, 1st Floor Primary BR, Attic, PBR with Bath, Utility Closet
Primary bedroom
- Level: First
Bedroom
- Level: First
Bedroom
- Level: First
Dining room
- Level: First
Kitchen
- Level: First
Living room
- Level: First
Heating
- Electric, Heat Pump
Cooling
- Heat Pump
Appliances
- Included: Dishwasher, Dryer, Electric Range, Washer, Electric Water Heater
- Laundry: Dryer Hookup, Washer Hookup
Features
- Primary Sink-Double, Walk-In Closet(s), Ceiling Fan(s), Entrance Foyer
- Flooring: Laminate/LVP
- Basement: Crawl Space
- Attic: Scuttle
- Has fireplace: No
Interior area
- Total interior livable area: 1,522 sqft
Property
Parking
- Parking features: Off Street, Driveway
- Has uncovered spaces: Yes
Features
- Stories: 1
- Patio & porch: Deck, Porch
- Pool features: None
- Fencing: None
- Has view: Yes
- View description: Trees/Woods
- Waterfront features: Not Waterfront
Lot
- Size: 0.78 Acres
- Features: Cul-De-Sac
Details
- Parcel number: 1747H
- Zoning: RES
Construction
Type & style
- Home type: SingleFamily
- Architectural style: Ranch
- Property subtype: Modular
Materials
- Vinyl Siding
- Roof: Asphalt Shingle
Condition
- New construction: No
- Year built: 2007
Utilities & green energy
- Sewer: Septic Tank
- Water: Well
Community & HOA
Community
- Subdivision: All Others Area 127
HOA
- Has HOA: Yes
- HOA fee: $17 monthly
Location
- Region: Lancaster
Financial & listing details
- Price per square foot: $181/sqft
- Tax assessed value: $247,100
- Annual tax amount: $1,359
- Date on market: 3/5/2026
Price history
Price history is unavailable.
Public tax history
| Year | Property taxes | Tax assessment |
|---|---|---|
| 2025 | $1,359 | $247,100 |
| 2024 | $1,359 +49.7% | $247,100 +71.5% |
| 2023 | $908 | $144,100 |
| 2022 | $908 | $144,100 |
| 2021 | $908 | $144,100 |
| 2020 | $908 +9.7% | $144,100 +2.7% |
| 2018 | $828 | $140,300 |
| 2017 | -- | $140,300 |
| 2016 | -- | $140,300 |
| 2015 | -- | $140,300 |
| 2014 | -- | -- |
| 2013 | -- | -- |
| 2012 | -- | -- |
| 2010 | -- | -- |
Find assessor info on the county website
Neighborhood: 22503
Nearby homes
- $---- bd-- ba-- sqft144 Hickory Hill Ln, Lancaster, VA 22503Off Market
- $274,0003 bd3 ba1.7k sqft150 Hickory Hill Ln, Lancaster, VA 22503Off Market
- $290,0004 bd2 ba1.9k sqft147 Hickory Hill Ln, Lancaster, VA 22503Sold
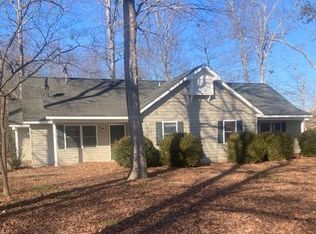
- $--2 bd1 ba995 sqft147 Hickory Hill Ln #1, Lancaster, VA 22503Off Market

- $258,0003 bd2 ba1.5k sqft102 Hickory Hill Ln, Lancaster, VA 22503Sold
- $325,4003 bd2 ba1.6k sqft109 Hickory Hill Ln, Lancaster, VA 22503Off Market
- $18,5000.76 acres47 E Hickory Hill Ln, Lancaster, VA 22503Lot/Land
- $17,0000.95 acres47L Hickory Hill Ln, Lancaster, VA 22503Sold
Nearby schools
GreatSchools rating
- 3/10Lancaster Elementary SchoolGrades: K-7Distance: 3.5 mi
- 3/10Lancaster High SchoolGrades: 8-12Distance: 2.4 mi
Schools provided by the listing agent
- Elementary: Lancaster Middle
- Middle: Lancaster Middle
- High: Lancaster
Source: REIN Inc.. This data may not be complete. We recommend contacting the local school district to confirm school assignments for this home.


Get pre-qualified for a loan
At Zillow Home Loans, we can pre-qualify you in as little as 5 minutes with no impact to your credit score.An equal housing lender. NMLS #10287.
- Virginia
- Lancaster County
- Lancaster
- 22503
- 144 Hickory Hill Ln
