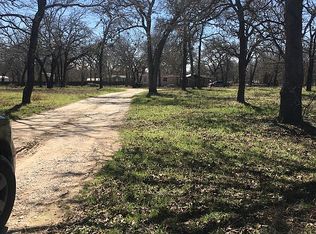
Welcome to 144 Hidden Forest where luxury, comfort, and charm come together in one perfect package. Nestled on a beautifully treed one acre lot in the highly sought after Hidden Forest community of La Vernia, TX this exquisite single story home offers 4 bedrooms, 2.5 baths, a 3 car garage, and a 2 car carport, along with a climate controlled outbuilding complete with an RV hookup, the ideal flex space for a home office, workshop, or fitness studio! Step inside to discover a fantastic open floor plan filled with natural light, featuring high ceilings, crown molding, plantation shutters, and a stunning stone fireplace as the centerpiece of the living area. The home's thoughtful design includes hard surface flooring throughout, no carpet anywhere! The chef's kitchen is the heart of the home, with an abundance of cabinetry, granite countertops, walk in pantry, induction cooktop, beverage refrigerator, and spacious breakfast bar that is perfect for gatherings. An easy home to entertain in with a formal dining room area and breakfast area! The split bedroom layout offers privacy and flexibility. The primary retreat overlooks the sparkling pool and boasts a spa like ensuite with dual vanities, a garden tub, separate shower, and an expansive walk around dressing closet you'll have to see to believe! Two secondary bedrooms share a convenient Jack and Jill bath, and a fourth bedroom with a large walk in closet easily doubles as an office or guest space. Outside is pure paradise, a private backyard oasis with a sparkling inground pool, custom decking and landscaping, mature oak trees, covered porch, and a half bath positioned perfectly for poolside use. The home also features newer upgrades, including a roof and fencing (2023) and AC system (2021), ensuring efficiency and peace of mind. This property delivers the best of country living with modern sophistication! Don't miss your chance to make 144 Hidden Forest your forever home. A rare opportunity to own a home in the quiet subdivision of Hidden Forest! NO HOA and highly desirable La Vernia ISD!
Sold
Price Unknown
144 Hidden Forest, La Vernia, TX 78121
4beds
2,659sqft
Single Family Residence
Built in 2007
1 Acres Lot
$651,500 Zestimate®
$--/sqft
$3,211 Estimated rent
Home value
$651,500
$619,000 - $684,000
$3,211/mo
Zestimate® history
Owner options
List your home for rent
$3,211/mo
Rent Zestimate®
Find your next renter with Zillow Rental Manager. Plus, with online applications, you can quickly screen prospective tenants – for free.
$3,211/mo
Rent Zestimate®
Refinance and save
Refinancing to a lower rate could help reduce your monthly payments and save thousands over the life of the loan.
Explore your selling options
Work with a Zillow partner agent
Leverage their expertise and Zillow's premium Showcase listings to get your home seen by more buyers.
Get startedList with your own agent
Get your home in front of millions of buyers by listing it on Zillow.
Learn how to do itSell it yourself
Take full control of how buyers see your home on Zillow by listing For Sale by Owner (FSBO).
List your homeWhat's special
Mature oak treesHigh ceilingsHard surface flooring throughoutGranite countertopsFormal dining room areaCustom decking and landscapingCrown molding
Zillow last checked:
Listing updated:
Listed by:
Kristen Daniell TREC #615920 (361) 729-2256,
RE/MAX Security Real Estate
Source: LERA MLS,MLS#: 1949136
Facts & features
Interior
Bedrooms & bathrooms
- Bedrooms: 4
- Bathrooms: 3
- Full bathrooms: 2
- 1/2 bathrooms: 1
Primary bedroom
- Features: Split, Walk-In Closet(s), Ceiling Fan(s), Full Bath
- Area: 266
- Dimensions: 19 x 14
Bedroom 2
- Area: 144
- Dimensions: 12 x 12
Bedroom 3
- Area: 144
- Dimensions: 12 x 12
Bedroom 4
- Area: 144
- Dimensions: 12 x 12
Primary bathroom
- Features: Tub/Shower Separate, Double Vanity, Soaking Tub
- Area: 180
- Dimensions: 15 x 12
Kitchen
- Area: 192
- Dimensions: 16 x 12
Living room
- Area: 324
- Dimensions: 18 x 18
Heating
- Central, Electric
Cooling
- Central Air
Appliances
- Included: Cooktop, Built-In Oven, Microwave, Disposal, Dishwasher, Electric Cooktop
- Laundry: Main Level, Laundry Room, Washer Hookup, Dryer Connection
Features
- One Living Area, Separate Dining Room, Eat-in Kitchen, Two Eating Areas, Breakfast Bar, Pantry, Study/Library, Utility Room Inside, 1st Floor Lvl/No Steps, High Ceilings, Open Floorplan, High Speed Internet, All Bedrooms Downstairs, Walk-In Closet(s), Ceiling Fan(s), Solid Counter Tops, Custom Cabinets
- Flooring: Ceramic Tile, Wood
- Windows: Window Coverings, Skylight(s)
- Has basement: No
- Attic: Partially Floored,Pull Down Stairs
- Number of fireplaces: 1
- Fireplace features: One, Living Room, Wood Burning
Interior area
- Total interior livable area: 2,659 sqft
Property
Parking
- Total spaces: 5
- Parking features: Three Car Garage, Garage Door Opener, Two Car Carport, RV/Boat Parking
- Garage spaces: 3
- Carport spaces: 2
- Covered spaces: 5
Features
- Levels: One
- Stories: 1
- Patio & porch: Covered, Deck
- Exterior features: Sprinkler System, Rain Gutters, Other
- Has private pool: Yes
- Pool features: In Ground
- Has spa: Yes
- Spa features: Bath
- Fencing: Privacy
Lot
- Size: 1 Acres
- Features: Cul-De-Sac, 1 - 2 Acres
- Residential vegetation: Mature Trees
Details
- Additional structures: Workshop
- Parcel number: 07360000001900
Construction
Type & style
- Home type: SingleFamily
- Property subtype: Single Family Residence
Materials
- 4 Sides Masonry, Stone
- Foundation: Slab
- Roof: Composition
Condition
- Pre-Owned
- New construction: No
- Year built: 2007
Utilities & green energy
- Electric: GVEC
- Sewer: Septic
- Water: SS WATER, Water System
- Utilities for property: Cable Available
Community & HOA
Community
- Features: None
- Security: Prewired
- Subdivision: Hidden Forest
Location
- Region: La Vernia
Financial & listing details
- Tax assessed value: $663,080
- Annual tax amount: $11,500
- Date on market: 3/15/2026
- Cumulative days on market: 45 days
- Listing terms: Conventional,FHA,VA Loan,Cash
- Road surface type: Asphalt
Price history
| Date | Event | Price |
|---|---|---|
| 5/15/2026 | Sold | -- |
Source:  LERA MLS #1949136 Report a problem LERA MLS #1949136 Report a problem | ||
| 4/20/2026 | Pending sale | $675,000$254/sqft |
Source: RPMLS #154812 Report a problem | ||
| 4/11/2026 | Contingent | $675,000$254/sqft |
Source: LERA MLS #1949136 Report a problem | ||
| 3/31/2026 | Price change | $675,000-3.4%$254/sqft |
Source: LERA MLS #1949136 Report a problem | ||
| 3/15/2026 | Listed for sale | $699,000+3.6%$263/sqft |
Source: LERA MLS #1949136 Report a problem | ||
| 6/26/2024 | Sold | -- |
Source: LERA MLS #44006_1734037 Report a problem | ||
| 6/10/2024 | Pending sale | $674,999$254/sqft |
Source: LERA MLS #1734037 Report a problem | ||
| 6/3/2024 | Contingent | $674,999$254/sqft |
Source: LERA MLS #1734037 Report a problem | ||
| 5/20/2024 | Price change | $674,999-1.6%$254/sqft |
Source: LERA MLS #1734037 Report a problem | ||
| 4/12/2024 | Listed for sale | $685,900-2%$258/sqft |
Source: LERA MLS #1734037 Report a problem | ||
| 3/30/2024 | Contingent | $699,900$263/sqft |
Source: LERA MLS #1734037 Report a problem | ||
| 3/1/2024 | Price change | $699,900-3.4%$263/sqft |
Source: LERA MLS #1734037 Report a problem | ||
| 1/5/2024 | Price change | $724,900-0.7%$273/sqft |
Source: LERA MLS #1734037 Report a problem | ||
| 11/17/2023 | Listed for sale | $729,900+44.6%$275/sqft |
Source: LERA MLS #1734037 Report a problem | ||
| 3/16/2021 | Sold | -- |
Source: LERA MLS #44006_1509198 Report a problem | ||
| 2/14/2021 | Contingent | $504,900$190/sqft |
Source: LERA MLS #1509198 Report a problem | ||
| 2/10/2021 | Listed for sale | $504,900+27.8%$190/sqft |
Source: LERA MLS #1509198 Report a problem | ||
| 7/1/2014 | Sold | -- |
Source: Agent Provided Report a problem | ||
| 4/14/2014 | Listed for sale | $395,000$149/sqft |
Source: Fulmer Realty, LLC #1050784 Report a problem | ||
Public tax history
| Year | Property taxes | Tax assessment |
|---|---|---|
| 2025 | $9,391 +6.3% | $663,080 +17% |
| 2024 | $8,831 +10.9% | $566,500 +10% |
| 2023 | $7,960 -17.6% | $515,000 |
| 2022 | $9,654 +37.1% | $515,000 +11.5% |
| 2021 | $7,040 +864.7% | $461,879 +10% |
| 2020 | $730 -91.7% | $419,890 |
| 2019 | $8,768 | $419,890 +8.6% |
| 2017 | -- | $386,520 |
| 2016 | -- | $386,520 |
| 2015 | -- | $386,520 +12.7% |
| 2014 | -- | $342,880 |
| 2013 | -- | $342,880 +3.1% |
| 2012 | -- | $332,620 +3.2% |
| 2011 | -- | $322,350 -1% |
| 2010 | -- | $325,750 +22% |
| 2009 | -- | $267,090 +166.6% |
| 2008 | -- | $100,180 |
Find assessor info on the county website
Neighborhood: 78121
Nearby homes
- $543,300-- bd-- ba2.5k sqft140 Hidden Forest Dr, La Vernia, TX 78121Off Market
- $565,600-- bd-- ba2.2k sqft148 Hidden Forest Dr, La Vernia, TX 78121Off Market
- $266,2003 Acres664 Wolf Ln, La Vernia, TX 78121Off Market
- $596,000-- bd-- ba2.8k sqft145 Hidden Forest Dr, La Vernia, TX 78121Off Market
- $522,3003 bd2 ba2.2k sqft136 Hidden Forest Dr, La Vernia, TX 78121Off Market
- $297,9003 bd2 ba1.3k sqft29 Smith Ln, La Vernia, TX 78121Off Market
- $--1 Acres152 Hidden Forest Dr, Lavernia, TX 78121Off Market
- $619,5004 bd3 ba2.6k sqft141 Hidden Forest Dr, La Vernia, TX 78121Off Market
Nearby schools
GreatSchools rating
- 8/10La Vernia Intermediate SchoolGrades: 3-5Distance: 1.1 mi
- 7/10La Vernia Junior High SchoolGrades: 6-8Distance: 1 mi
- 8/10La Vernia High SchoolGrades: 9-12Distance: 1 mi
Schools provided by the listing agent
- Elementary: La Vernia
- Middle: La Vernia
- High: La Vernia
- District: La Vernia Isd.
Source: LERA MLS. This data may not be complete. We recommend contacting the local school district to confirm school assignments for this home.
Get a cash offer in 3 minutes
Find out how much your home could sell for in as little as 3 minutes with a no-obligation cash offer.
Estimated market value
$651,500
Get a cash offer in 3 minutes
Find out how much your home could sell for in as little as 3 minutes with a no-obligation cash offer.
Estimated market value
$651,500
- Texas
- Wilson County
- La Vernia
- 78121
- 144 Hidden Forest
Nearby cities
Nearby zip codes
Other La Vernia Topics
