This charming Arts and Crafts-inspired ranch offers the perfect blend of modern craftsmanship and serene country living. Nestled on a generous 1.05-acre homesite, this property also includes an adjacent 1.39-acre lot, providing a total of nearly 2.5 acres of privacy, expansion potential, or a natural buffer to call your own.
From the moment you pull into the drive, the home’s striking aesthetic stands out. The facade features classic blue siding accented by warm shake style gables and stacked stone detailing on the front of the garage. A welcoming covered front porch provides the perfect spot for your morning coffee, while the tidy landscaping and concrete walkway lead you into a home designed for comfort. Step inside to a bright, airy great room characterized by vaulted ceilings and rich wood flooring. The heart of the home is the stunning stacked stone fireplace, topped with a rustic wood mantle—perfect for cozy evenings. The living area flows seamlessly into the dining space and kitchen. The kitchen features clean white cabinetry with modern hardware, subway tile backsplash, pendant lighting, and a spacious island for easy entertaining. The primary suite is a true sanctuary, boasting a tray ceiling and soft natural light. The ensuite bath features a large double and sleek cabinetry, a soaking tub, and an extra walk-in closet. Two additional well-appointed bedrooms and a second full bath offer plenty of space for family, guests, or a home office. The back of the home is dedicated to relaxation. A large, covered deck with vaulted ceilings and a cooling ceiling fan allows you to enjoy the sights and sounds of your expansive acreage without the bother of the elements. It’s the ultimate transition space to the sprawling, fenced
backyard. Whether you're looking for room to grow or simply a quiet retreat with modern finishes, this
property offers a rare opportunity to own a significant slice of land with a move-in-ready home.
Closed
$557,000
144 Hidden Knoll Dr, Hendersonville, NC 28792
3beds
1,662sqft
Single Family Residence
Built in 2019
2.44 Acres Lot
$556,500 Zestimate®
$335/sqft
$2,494 Estimated rent
Home value
$556,500
Estimated sales range
Not available
$2,494/mo
Zestimate® history
Owner options
List your home for rent
$2,494/mo
Rent Zestimate®
Find your next renter with Zillow Rental Manager. Plus, with online applications, you can quickly screen prospective tenants – for free.
$2,494/mo
Rent Zestimate®
Refinance and save
$3,420/mo
Est. payment
Refinancing to a lower rate could help reduce your monthly payments and save thousands over the life of the loan.
$3,420/mo
Est. payment
Explore your selling options
Work with a Zillow partner agent
Leverage their expertise and Zillow's premium Showcase listings to get your home seen by more buyers.
Get startedList with your own agent
Get your home in front of millions of buyers by listing it on Zillow.
Learn how to do itSell it yourself
Take full control of how buyers see your home on Zillow by listing For Sale by Owner (FSBO).
List your homeWhat's special
Modern hardwareWarm shake style gablesWelcoming covered front porchVaulted ceilingsRich wood flooringClassic blue sidingRustic wood mantle
Zillow last checked:
Listing updated:
Listed by:
Steve Dozier stevedozier.group@allentate.com,
Howard Hanna Beverly-Hanks,
Kim Owen,
Howard Hanna Beverly-Hanks
Bought with:
Charlene Mann
HC Mann Realty
Source: Canopy MLS as distributed by MLS GRID,MLS#: 4371200
Facts & features
Interior
Bedrooms & bathrooms
- Bedrooms: 3
- Bathrooms: 2
- Full bathrooms: 2
- Main level bedrooms: 3
Primary bedroom
- Level: Main
Bedroom s
- Level: Main
Bathroom full
- Level: Main
Dining area
- Level: Main
Kitchen
- Level: Main
Laundry
- Level: Main
Living room
- Level: Main
Heating
- Heat Pump
Cooling
- Heat Pump
Appliances
- Included: Dishwasher, Electric Range, Electric Water Heater, Microwave, Refrigerator
- Laundry: Laundry Room, Main Level
Features
- Kitchen Island, Open Floorplan, Walk-In Closet(s)
- Flooring: Hardwood, Tile
- Has basement: No
- Attic: Pull Down Stairs
- Fireplace features: Gas Log, Living Room
Interior area
- Total structure area: 1,662
- Total interior livable area: 1,662 sqft
- Finished area above ground: 1,662
- Finished area below ground: 0
Property
Parking
- Total spaces: 2
- Parking features: Driveway, Attached Garage, Garage on Main Level
- Attached garage spaces: 2
- Has uncovered spaces: Yes
Features
- Levels: One
- Stories: 1
- Patio & porch: Covered, Deck, Front Porch
- Fencing: Back Yard
Lot
- Size: 2.44 Acres
Details
- Parcel number: 9599631529
- Zoning: R2R
- Special conditions: Standard
Construction
Type & style
- Home type: SingleFamily
- Architectural style: Arts and Crafts
- Property subtype: Single Family Residence
Materials
- Vinyl
- Foundation: Crawl Space
Condition
- New construction: No
- Year built: 2019
Utilities & green energy
- Sewer: Septic Installed
- Water: Well
Community & HOA
Community
- Subdivision: Mountain Meadows
HOA
- Has HOA: Yes
- HOA fee: $120 annually
Location
- Region: Hendersonville
Financial & listing details
- Price per square foot: $335/sqft
- Tax assessed value: $430,700
- Annual tax amount: $2,459
- Date on market: 4/17/2026
- Cumulative days on market: 2 days
- Listing terms: Cash,Conventional
- Road surface type: Concrete, Paved
Price history
| Date | Event | Price |
|---|---|---|
| 5/26/2026 | Sold | $557,000+1.3%$335/sqft |
Source:  Canopy MLS as distributed by MLS GRID #4371200 Report a problem Canopy MLS as distributed by MLS GRID #4371200 Report a problem | ||
| 4/17/2026 | Listed for sale | $550,000+50.7%$331/sqft |
Source: Canopy MLS as distributed by MLS GRID #4371200 Report a problem | ||
| 1/26/2021 | Sold | $365,000$220/sqft |
Source: Canopy MLS as distributed by MLS GRID #3692859 Report a problem | ||
| 12/23/2020 | Pending sale | $365,000$220/sqft |
Source: Beverly-Hanks Hendersonville #3692859 Report a problem | ||
| 12/21/2020 | Listed for sale | $365,000+15.5%$220/sqft |
Source: Beverly-Hanks Hendersonville #3692859 Report a problem | ||
| 7/26/2019 | Sold | $316,150+602.6%$190/sqft |
Source: Canopy MLS as distributed by MLS GRID #3533371 Report a problem | ||
| 3/21/2019 | Listed for sale | $45,000+136.8%$27/sqft |
Source: Apple Country Realty LLC #3414820 Report a problem | ||
| 2/6/2019 | Sold | $19,000$11/sqft |
Source: Public Record Report a problem | ||
Public tax history
| Year | Property taxes | Tax assessment |
|---|---|---|
| 2025 | $2,459 | $430,700 |
| 2024 | $2,459 | $430,700 |
| 2023 | $2,459 +24.5% | $430,700 +52.8% |
| 2022 | $1,976 | $281,900 -3.7% |
| 2021 | -- | $292,700 |
| 2020 | $2,052 +543.3% | $292,700 +543.3% |
| 2019 | $319 | $45,500 +31.9% |
| 2018 | -- | $34,500 |
| 2017 | $240 | $34,500 |
| 2016 | -- | $34,500 |
| 2015 | -- | $34,500 |
| 2014 | -- | $34,500 |
Find assessor info on the county website
Neighborhood: 28792
Nearby homes
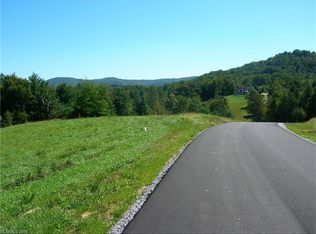
- $41,8000.83 Acres170 Hidden Knoll Dr, Hendersonville, NC 28792Off Market
- $46,4001.5 Acres122 Hidden Knoll Dr, Hendersonville, NC 28792Off Market

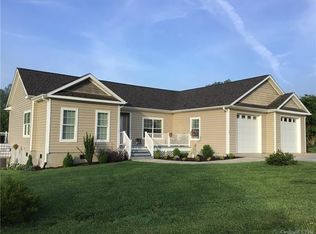
- $425,0000.83 Acres190 Hidden Knoll Dr, Hendersonville, NC 28792Off Market
- $551,8003 bd3 ba2.4k sqft141 Hidden Knoll Dr, Hendersonville, NC 28792Off Market
- $39,6000.7 Acres129 Scenic Ridge Dr, Hendersonville, NC 28792Off Market
- $460,0003 bd2 ba1.7k sqft177 Hidden Knoll Dr, Hendersonville, NC 28792Off Market
- $34,8000.51 Acres153 Scenic Ridge Dr, Hendersonville, NC 28792Off Market
- $441,5003 bd2 ba2.3k sqft93 Scenic Rdg, Hendersonville, NC 28792Off Market
Nearby schools
GreatSchools rating
- 2/10Dana ElementaryGrades: PK-5Distance: 0.5 mi
- 6/10Apple Valley MiddleGrades: 6-8Distance: 3.6 mi
- 10/10Henderson County Early College HighGrades: 9-12Distance: 3.5 mi
Schools provided by the listing agent
- Elementary: Dana
- Middle: Apple Valley
- High: North Henderson
Source: Canopy MLS as distributed by MLS GRID. This data may not be complete. We recommend contacting the local school district to confirm school assignments for this home.
Get a cash offer in 3 minutes
Find out how much your home could sell for in as little as 3 minutes with a no-obligation cash offer.
Estimated market value
$556,500
Get a cash offer in 3 minutes
Find out how much your home could sell for in as little as 3 minutes with a no-obligation cash offer.
Estimated market value
$556,500
- North Carolina
- Henderson County
- Hendersonville
- 28792
- 144 Hidden Knoll Dr
Nearby cities
Nearby neighborhoods
Nearby zip codes
Other Hendersonville Topics
