Nestled in the heart of Founders Village, this captivating 4-bedroom, 2.5-bath residence offers a harmonious blend of modern elegance and timeless charm. Embracing a newly refreshed exterior to include a new roof and new paint!
Step inside to discover plenty of natural light and vaulted ceilings. The kitchen welcomes you with a striking display of custom cabinetry accented by opulent gold fixtures, setting the tone for a sophisticated interior. Enhanced with updated light fixtures that effortlessly illuminate the space, the home emanates a warm and inviting ambiance throughout. The family room has a gas fireplace and custom barn doors that hide ample storage. All blinds are electric too!
A highlight of this property is the finished basement, where a spacious bedroom and bonus area await, offering versatile opportunities for personalized use. Upstairs, discover a well-designed layout featuring three bedrooms, while a generously sized loft presents endless possibilities—a space primed for creativity and relaxation.
Beyond the interior lies an outdoor sanctuary tailored for both leisure and entertainment. A paver patio adorned by an inviting pergola beckons for al fresco gatherings, while a garden area promises tranquil moments amidst nature's beauty. Adding to the allure is a two-story playhouse that sparks joy and adventure for all.
Walking distance to the park and fire station!
Sold for $623,000
$623,000
144 High Plains Street, Castle Rock, CO 80104
4beds
3,250sqft
Single Family Residence
Built in 2004
6,534 Square Feet Lot
$632,500 Zestimate®
$192/sqft
$3,339 Estimated rent
Home value
$632,500
$601,000 - $664,000
$3,339/mo
Zestimate® history
Owner options
List your home for rent
$3,339/mo
Rent Zestimate®
Find your next renter with Zillow Rental Manager. Plus, with online applications, you can quickly screen prospective tenants – for free.
$3,339/mo
Rent Zestimate®
Refinance and save
$3,691/mo
Est. payment
Refinancing to a lower rate could help reduce your monthly payments and save thousands over the life of the loan.
$3,691/mo
Est. payment
Explore your selling options
Work with a Zillow partner agent
Leverage their expertise and Zillow's premium Showcase listings to get your home seen by more buyers.
Get startedList with your own agent
Get your home in front of millions of buyers by listing it on Zillow.
Learn how to do itSell it yourself
Take full control of how buyers see your home on Zillow by listing For Sale by Owner (FSBO).
List your homeWhat's special
Gas fireplaceModern eleganceGarden areaSpacious bedroomNew roofOpulent gold fixturesPaver patio
Zillow last checked:
Listing updated:
Listed by:
Kristi Bringle 303-972-9999 kristi.bringle@gmail.com,
RE/MAX Professionals
Bought with:
Troy Hansford Team
RE/MAX Professionals
Courtney Vance, 100031595
RE/MAX Professionals
Source: REcolorado as distributed by MLS GRID,MLS#: 6982820
Facts & features
Interior
Bedrooms & bathrooms
- Bedrooms: 4
- Bathrooms: 3
- Full bathrooms: 2
- 1/2 bathrooms: 1
- Main level bathrooms: 1
Primary bedroom
- Description: Vaulted Ceiling
- Level: Upper
- Area: 414 Square Feet
- Dimensions: 18 x 23
Bedroom
- Level: Upper
- Area: 130 Square Feet
- Dimensions: 13 x 10
Bedroom
- Level: Upper
- Area: 120 Square Feet
- Dimensions: 10 x 12
Bedroom
- Description: Egress Window, Walk In Closet
- Level: Basement
- Area: 260 Square Feet
- Dimensions: 20 x 13
Primary bathroom
- Description: 5 Piece Bath W/ Walk In Closet
- Level: Upper
Bathroom
- Level: Main
Bathroom
- Level: Upper
Bonus room
- Description: More Possibilities Here!
- Level: Basement
Dining room
- Description: Custom Light Fixutre
- Level: Main
- Area: 140 Square Feet
- Dimensions: 10 x 14
Family room
- Description: Custom Barn Doors With Storage Behind
- Level: Main
- Area: 256 Square Feet
- Dimensions: 16 x 16
Kitchen
- Description: Custom Painted Cabinets
- Level: Main
- Area: 208 Square Feet
- Dimensions: 13 x 16
Laundry
- Description: Washer/Dryer Stay
- Level: Main
- Area: 30 Square Feet
- Dimensions: 5 x 6
Living room
- Description: Vaulted Ceilings-Ample Light
- Level: Main
- Area: 208 Square Feet
- Dimensions: 16 x 13
Loft
- Description: Office/Playroom-So Many Possibliites
- Level: Upper
- Area: 140 Square Feet
- Dimensions: 10 x 14
Heating
- Forced Air
Cooling
- Attic Fan, Central Air
Appliances
- Included: Dishwasher, Disposal, Dryer, Gas Water Heater, Microwave, Oven, Range, Range Hood, Refrigerator, Washer
Features
- Built-in Features, Ceiling Fan(s), Eat-in Kitchen, Five Piece Bath, High Ceilings, High Speed Internet, Laminate Counters, Pantry, Primary Suite, Smoke Free
- Flooring: Carpet, Laminate
- Windows: Double Pane Windows, Window Coverings
- Basement: Crawl Space,Finished
- Number of fireplaces: 1
- Fireplace features: Family Room, Gas
Interior area
- Total structure area: 3,250
- Total interior livable area: 3,250 sqft
- Finished area above ground: 2,466
- Finished area below ground: 684
Property
Parking
- Total spaces: 2
- Parking features: Concrete
- Attached garage spaces: 2
Features
- Levels: Two
- Stories: 2
- Patio & porch: Covered, Patio
- Exterior features: Garden
- Fencing: Full
Lot
- Size: 6,534 Square Feet
- Features: Corner Lot, Irrigated, Landscaped, Sprinklers In Front, Sprinklers In Rear
Details
- Parcel number: R0438603
- Zoning: res
- Special conditions: Standard
Construction
Type & style
- Home type: SingleFamily
- Architectural style: Traditional
- Property subtype: Single Family Residence
Materials
- Frame, Stone
- Foundation: Slab
- Roof: Composition
Condition
- Year built: 2004
Details
- Builder name: Engle Homes
Utilities & green energy
- Electric: 110V, 220 Volts
- Sewer: Public Sewer
- Water: Public
- Utilities for property: Cable Available, Electricity Connected, Internet Access (Wired), Natural Gas Connected
Community & HOA
Community
- Subdivision: Founders Village
HOA
- Has HOA: Yes
- HOA fee: $60 quarterly
- HOA name: Founders Master Association
- HOA phone: 303-224-0004
Location
- Region: Castle Rock
Financial & listing details
- Price per square foot: $192/sqft
- Tax assessed value: $640,144
- Annual tax amount: $4,622
- Date on market: 12/7/2023
- Listing terms: Cash,Conventional,FHA,VA Loan
- Exclusions: All Curtains
- Ownership: Individual
- Electric utility on property: Yes
- Road surface type: Paved
Price history
| Date | Event | Price |
|---|---|---|
| 2/9/2024 | Sold | $623,000-1.1%$192/sqft |
Source:  REcolorado as distributed by MLS GRID #6982820 Report a problem REcolorado as distributed by MLS GRID #6982820 Report a problem | ||
| 1/16/2024 | Pending sale | $629,900$194/sqft |
Source: REcolorado as distributed by MLS GRID #6982820 Report a problem | ||
| 12/7/2023 | Listed for sale | $629,900-4.3%$194/sqft |
Source: REcolorado as distributed by MLS GRID #6982820 Report a problem | ||
| 3/16/2022 | Sold | $658,000+174.2%$202/sqft |
Source: Public Record Report a problem | ||
| 4/2/2007 | Sold | $240,000-7.1%$74/sqft |
Source: Public Record Report a problem | ||
| 2/13/2004 | Sold | $258,300$79/sqft |
Source: Public Record Report a problem | ||
Public tax history
| Year | Property taxes | Tax assessment |
|---|---|---|
| 2025 | $7,016 -0.6% | $40,010 -13.8% |
| 2024 | $7,057 +52.7% | $46,400 -1% |
| 2023 | $4,622 -1.8% | $46,850 +60.5% |
| 2022 | $4,708 | $29,190 -2.8% |
| 2021 | -- | $30,030 +4.9% |
| 2020 | $4,487 +9.9% | $28,640 |
| 2019 | $4,084 | $28,640 +10.8% |
| 2018 | $4,084 +3.9% | $25,860 |
| 2017 | $3,932 +19.1% | $25,860 +14% |
| 2016 | $3,302 -1.3% | $22,680 |
| 2015 | $3,345 +13.5% | $22,680 +18.2% |
| 2014 | $2,946 | $19,180 |
| 2013 | -- | $19,180 +2.7% |
| 2012 | -- | $18,680 |
| 2011 | -- | $18,680 -13% |
| 2010 | -- | $21,480 -6.9% |
| 2009 | $3,515 | $23,080 |
| 2008 | -- | $23,080 +4% |
| 2007 | -- | $22,200 |
| 2006 | $3,376 +173.7% | $22,200 +70.1% |
| 2004 | $1,233 | $13,050 +51.3% |
| 2003 | -- | $8,626 |
Find assessor info on the county website
Neighborhood: 80104
Nearby homes
- $601,8004 bd3 ba2.6k sqft162 High Plains St, Castle Rock, CO 80104Off Market

- $622,6005 bd3 ba3.6k sqft139 S Cherry St, Castle Rock, CO 80104Off Market
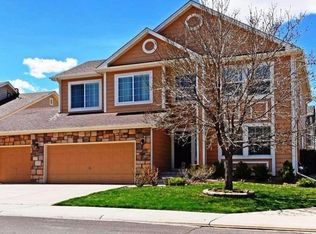
- $647,3005 bd3 ba3.2k sqft139 Cherry St, Castle Rock, CO 80104Off Market
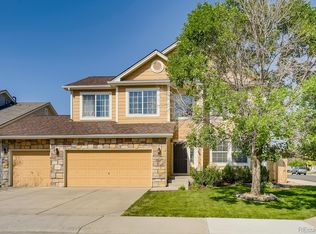
- $564,3003 bd3 ba1.9k sqft178 High Plains St, Castle Rock, CO 80104Off Market
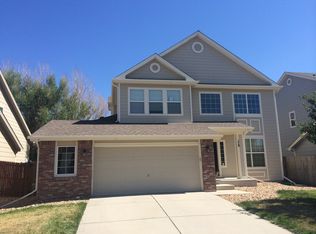
- $591,9004 bd3 ba2.4k sqft161 Cherry St, Castle Rock, CO 80104Off Market
- $552,8003 bd3 ba1.7k sqft5397 Lost Meadow Trl, Castle Rock, CO 80104Off Market
- $646,4004 bd3 ba2.7k sqft5381 Lost Meadow Trl, Castle Rock, CO 80104Off Market
- $635,0004 bd4 ba2.8k sqft5354 High Plains Pl, Castle Rock, CO 80104Sold
Nearby schools
GreatSchools rating
- 8/10Flagstone Elementary SchoolGrades: PK-6Distance: 0.9 mi
- 5/10Mesa Middle SchoolGrades: 6-8Distance: 0.6 mi
- 7/10Douglas County High SchoolGrades: 9-12Distance: 3.1 mi
Schools provided by the listing agent
- Elementary: Flagstone
- Middle: Mesa
- High: Douglas County
- District: Douglas RE-1
Source: REcolorado as distributed by MLS GRID. This data may not be complete. We recommend contacting the local school district to confirm school assignments for this home.
Get a cash offer in 3 minutes
Find out how much your home could sell for in as little as 3 minutes with a no-obligation cash offer.
Estimated market value
$632,500
Get a cash offer in 3 minutes
Find out how much your home could sell for in as little as 3 minutes with a no-obligation cash offer.
Estimated market value
$632,500
- Colorado
- Douglas County
- Castle Rock
- 80104
- 144 High Plains Street
Nearby cities
Nearby neighborhoods
Nearby zip codes
Other Castle Rock Topics
