Skip main navigation
Sold for $345,000
Street View
  • $345,000

    144 Hill Ln, Mechanicsburg, PA 17050

    4beds
    1,977sqft
    Single Family Residence
    Built in 1967
    0.28 Acres Lot
    $419,100 Zestimate®
    $175/sqft
    $2,363 Estimated rent

    Home value

    $419,100

    $398,000 - $440,000

    $2,363/mo

    Zestimate® history
    Loading
    Loading...

    Owner options

    List your home for rent

    $2,363/mo

    Rent Zestimate®

    Find your next renter with Zillow Rental Manager. Plus, with online applications, you can quickly screen prospective tenants – for free.

    Learn more

    $2,363/mo

    Rent Zestimate®

    Refinance and save

    $2,196/mo

    Est. payment

    Refinancing to a lower rate could help reduce your monthly payments and save thousands over the life of the loan.

    See today's rates

    $2,196/mo

    Est. payment

    Explore your selling options

    Work with a Zillow partner agent

    Leverage their expertise and Zillow's premium Showcase listings to get your home seen by more buyers.

    Get started

    List with your own agent

    Get your home in front of millions of buyers by listing it on Zillow.

    Learn how to do it

    Sell it yourself

    Take full control of how buyers see your home on Zillow by listing For Sale by Owner (FSBO).

    List your home

    What's special

    Comfortable daily livingOne level living advantageCorner lotUpdated ranch homeCraft roomConverted family roomExtra entertaining space
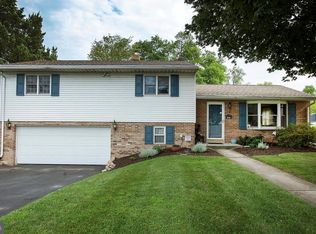
    Have you been searching for an updated ranch home for the one level living advantage you deserve? It is now available to you at 144 Hill Lane. Here are all the updates and meticulous condition, inside and outside, which your style of living requires. The corner lot provides an open space feeling, and the oversized two-car garage has extra storage and three garage doors. Perfect square footage and room sizes afford you comfortable daily living, and extra entertaining space on both the first level and lower level provides everything your visitors may need. Explore the three bedrooms and a bath, a 2004 remodeled kitchen that looks brand new, and the converted family room with cooking and entertaining space to use when the family gathers. The lowere level sports a spacious room with outside entrance for a gathering space, a full bath with walk in shower. and a bedroom or craft room. Doing laundry in the back area will be a pleasure. This lower level would be the perfect place to lacate an in-home care giver or additional family member.

    Zillow last checked:

    Listing updated:

    Listed by:

    JAN WHEELER 717-319-9271,

    Coldwell Banker Realty

    Bought with:

    STEVE BICKFORD, RS211835L

    Coldwell Banker Realty

    Source: Bright MLS,MLS#: PACB2046138MLS Logo

    Facts & features

    Interior

    Bedrooms & bathrooms
    • Bedrooms: 4
    • Bathrooms: 2
    • Full bathrooms: 2
    • Main level bathrooms: 1
    • Main level bedrooms: 3
    Rooms
    • Room types: Living Room, Dining Room, Bedroom 2, Bedroom 3, Bedroom 4, Kitchen, Family Room, Bedroom 1, Laundry, Bathroom 1, Bonus Room, Full Bath
    Bedroom 1
    • Features: Flooring - Carpet
    • Level: Main
    • Area: 132 Square Feet
    • Dimensions: 11 x 12
    Bedroom 2
    • Features: Flooring - Carpet
    • Level: Main
    • Area: 100 Square Feet
    • Dimensions: 10 x 10
    Bedroom 3
    • Features: Flooring - Carpet
    • Level: Main
    • Area: 100 Square Feet
    • Dimensions: 10 x 10
    Bedroom 4
    • Level: Lower
    Bathroom 1
    • Level: Main
    Bonus room
    • Features: Flooring - Carpet
    • Level: Main
    • Area: 625 Square Feet
    • Dimensions: 25 x 25
    Dining room
    • Features: Flooring - HardWood
    • Level: Main
    Family room
    • Features: Flooring - Carpet
    • Level: Lower
    • Area: 196 Square Feet
    • Dimensions: 14 x 14
    Other
    • Level: Lower
    Kitchen
    • Features: Flooring - HardWood
    • Level: Main
    Laundry
    • Level: Lower
    Living room
    • Features: Flooring - Carpet
    • Level: Main
    Heating
    • Baseboard, Electric
    Cooling
    • Central Air, Electric
    Appliances
    • Included: Dryer, Washer, Refrigerator, Electric Water Heater
    • Laundry: Lower Level, Has Laundry, Laundry Room
    Features
    • Attic, Dining Area, Entry Level Bedroom, Family Room Off Kitchen
    • Flooring: Carpet
    • Doors: Sliding Glass
    • Windows: Double Hung
    • Basement: Finished
    • Has fireplace: No
    Interior area
    • Total structure area: 1,977
    • Total interior livable area: 1,977 sqft
    • Finished area above ground: 1,977

    Property

    Parking
    • Total spaces: 4
    • Parking features: Oversized, Storage, Driveway, Detached, On Street
    • Garage spaces: 2
    • Uncovered spaces: 2
    Accessibility
    • Accessibility features: 2+ Access Exits
    Features
    • Levels: One
    • Stories: 1
    • Pool features: None
    Lot
    • Size: 0.28 Acres
    • Features: Corner Lot, Level
    Details
    • Additional structures: Above Grade
    • Parcel number: 10201844159
    • Zoning: RESIDENTIAL
    • Special conditions: Standard
    • Other equipment: Intercom

    Construction

    Type & style
    • Home type: SingleFamily
    • Architectural style: Ranch/Rambler
    • Property subtype: Single Family Residence
    Materials
    • Brick Front, Vinyl Siding
    • Foundation: Block
    • Roof: Shingle
    Condition
    • Excellent
    • New construction: No
    • Year built: 1967

    Utilities & green energy

    • Sewer: Public Sewer
    • Water: Public

    Community & HOA

    Community
    • Security: Security System, Smoke Detector(s)
    • Subdivision: Pinebrook Heights
    HOA
    • Has HOA: No
    Location
    • Region: Mechanicsburg
    • Municipality: HAMPDEN TWP

    Financial & listing details

    • Price per square foot: $175/sqft
    • Tax assessed value: $187,100
    • Annual tax amount: $2,889
    • Date on market: 9/13/2025
    • Listing agreement: Exclusive Right To Sell
    • Listing terms: Cash,Conventional,FHA,VA Loan
    • Inclusions: Kitchen Refrigerator, Washer, Dryer
    • Exclusions: Lower-level Refrigerator & Freezer, All Free-standing Shelving
    • Ownership: Fee Simple

    Price history

    DateEventPrice
    11/18/2025Sold$345,000-1.4%$175/sqft
    Source: Bright MLS #PACB2046138 Report a problem
    10/3/2025Pending sale$349,900$177/sqft
    Source: Bright MLS #PACB2046138 Report a problem
    9/26/2025Price change$349,900-2.8%$177/sqft
    Source: Bright MLS #PACB2046138 Report a problem
    9/13/2025Listed for sale$359,900$182/sqft
    Source: Bright MLS #PACB2046138 Report a problem

    Public tax history

    YearProperty taxesTax assessment
    2025$2,801 +8%$187,100
    2024$2,592 +3.3%$187,100
    2023$2,509 +2.7%$187,100
    2022$2,442 $187,100
    2021$2,442 +4.5%$187,100
    2020$2,336 +396%$187,100
    2019$471 -79.1%$187,100
    2018$2,251 $187,100
    2017-- $187,100
    2016-- $187,100
    2015-- $187,100
    2014-- $187,100
    2013-- $187,100
    2012-- $187,100
    2011-- $187,100 +26.1%
    2010-- $148,370
    2009-- $148,370
    2008-- $148,370
    2007-- $148,370
    2006-- $148,370
    2005-- $148,370 +0.1%
    2004-- $148,290
    2003$348 $148,290
    2000-- $148,290
    Find assessor info on the county website

    Neighborhood: 17050

    Nearby schools

    GreatSchools rating
    Schools provided by the listing agent
    • High: Cumberland Valley
    • District: Cumberland Valley

    Source: Bright MLS. This data may not be complete. We recommend contacting the local school district to confirm school assignments for this home.

    Get pre-qualified for a loan
    At Zillow Home Loans, we can pre-qualify you in as little as 5 minutes with no impact to your credit score.

    An equal housing lender. NMLS #10287.

    Sell for more on Zillow
    Get a Zillow Showcase℠ listing at no additional cost and you could sell for .
    $419,100
    2% more
    +$8,382
    With Zillow Showcase(estimated)
    $427,482