Skip main navigation
Sold for $415,000
  • $415,000

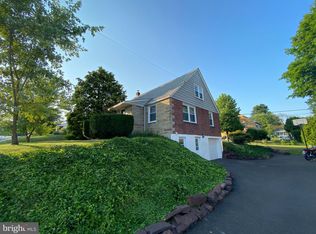
    144 Hillcrest Ave, Souderton, PA 18964

    3beds
    2,310sqft
    Single Family Residence
    Built in 1955
    9,075 Square Feet Lot
    $431,400 Zestimate®
    $180/sqft
    $2,684 Estimated rent

    Home value

    $431,400

    $397,000 - $466,000

    $2,684/mo

    Zestimate® history
    Loading
    Loading...

    Owner options

    List your home for rent

    $2,684/mo

    Rent Zestimate®

    Find your next renter with Zillow Rental Manager. Plus, with online applications, you can quickly screen prospective tenants – for free.

    Learn more

    $2,684/mo

    Rent Zestimate®

    Refinance and save

    $2,647/mo

    Est. payment

    Refinancing to a lower rate could help reduce your monthly payments and save thousands over the life of the loan.

    See today's rates

    $2,647/mo

    Est. payment

    Explore your selling options

    Work with a Zillow partner agent

    Leverage their expertise and Zillow's premium Showcase listings to get your home seen by more buyers.

    Get started

    List with your own agent

    Get your home in front of millions of buyers by listing it on Zillow.

    Learn how to do it

    Sell it yourself

    Take full control of how buyers see your home on Zillow by listing For Sale by Owner (FSBO).

    List your home

    What's special

    Open house Saturday February 1st from 1pm-3pm. This 3-bedroom, 1.5-bath split-level home is full of charm and potential. The spacious room sizes will surprise you. Beautiful hardwood floors on the main and upper levels. The formal living room is filled with sunshine from the large picture window. The Living room is open to the dining room and provides a door to the rear yard. The kitchen is spacious and provides plenty of cabinet and countertop space. The stairway leads down to the playroom and Laundry/Powder Room, where there is a convenient door to access the garage. The upper level of the home includes a main bedroom, 2 additional bedrooms and a large, updated hall bathroom. Wonderful additional living space is available in the finished basement. The knotty pine – tongue & groove paneling gives you a popular midcentury feel. Extra storage space is available in the attic. Recent updates include a NEW roof in 2018, NEW HVAC 2017 and a NEW soil line and water line installed from the house to the street. This great home is situated on a shaded lot in Souderton Borough. A great walkable town with sidewalks, several parks, and a historic retail district. Enjoy the award winning and much coveted Souderton School District! Commuter routes to the north, south, east and west are easily accessed with Routes 309, 476, 202 and the PA Turnpike. Come see why this is a great property to call home. Note- Finished above ground sq ft approximately 1,692. Finished basement sq ft approximately 618.

    Zillow last checked:

    Listing updated:

    Listed by:

    Randa Hayes 215-290-7673,

    RE/MAX Centre Realtors

    Bought with:

    Kelly Buchmann, RS372389

    Keller Williams Real Estate-Horsham

    Source: Bright MLS,MLS#: PAMC2127902MLS Logo

    Facts & features

    Interior

    Bedrooms & bathrooms
    • Bedrooms: 3
    • Bathrooms: 2
    • Full bathrooms: 1
    • 1/2 bathrooms: 1
    Rooms
    • Room types: Living Room, Dining Room, Bedroom 2, Bedroom 3, Kitchen, Family Room, Bedroom 1
    Bedroom 1
    • Level: Upper
    • Area: 168 Square Feet
    • Dimensions: 14 x 12
    Bedroom 2
    • Level: Upper
    • Area: 154 Square Feet
    • Dimensions: 14 x 11
    Bedroom 3
    • Level: Upper
    • Area: 144 Square Feet
    • Dimensions: 12 x 12
    Dining room
    • Level: Main
    • Area: 120 Square Feet
    • Dimensions: 12 x 10
    Family room
    • Level: Lower
    • Area: 140 Square Feet
    • Dimensions: 14 x 10
    Family room
    • Level: Lower
    • Area: 255 Square Feet
    • Dimensions: 17 x 15
    Kitchen
    • Level: Main
    • Area: 156 Square Feet
    • Dimensions: 13 x 12
    Living room
    • Level: Main
    • Area: 252 Square Feet
    • Dimensions: 18 x 14
    Heating
    • Forced Air, Heat Pump, Electric
    Cooling
    • Central Air, Electric
    Appliances
    • Included: Electric Water Heater
    Features
    • Basement: Finished
    • Has fireplace: No
    Interior area
    • Total structure area: 2,310
    • Total interior livable area: 2,310 sqft
    • Finished area above ground: 1,692
    • Finished area below ground: 618

    Property

    Parking
    • Total spaces: 1
    • Parking features: Garage Faces Front, Attached
    • Attached garage spaces: 1
    Accessibility
    • Accessibility features: None
    Features
    • Levels: Multi/Split,Two and One Half
    • Stories: 2.5
    • Pool features: None
    Lot
    • Size: 9,075 Square Feet
    • Dimensions: 75.00 x 120
    Details
    • Additional structures: Above Grade, Below Grade
    • Parcel number: 210004032006
    • Zoning: RESIDENTIAL
    • Special conditions: Standard

    Construction

    Type & style
    • Home type: SingleFamily
    • Property subtype: Single Family Residence
    Materials
    • Brick
    • Foundation: Block
    Condition
    • New construction: No
    • Year built: 1955

    Utilities & green energy

    • Sewer: Public Sewer
    • Water: Public

    Community & HOA

    Community
    • Subdivision: None Available
    HOA
    • Has HOA: No
    Location
    • Region: Souderton
    • Municipality: SOUDERTON BORO

    Financial & listing details

    • Price per square foot: $180/sqft
    • Tax assessed value: $122,120
    • Annual tax amount: $5,984
    • Date on market: 2/1/2025
    • Listing agreement: Exclusive Right To Sell
    • Inclusions: Washer, Dryer And Refrigerator
    • Exclusions: Ring Door Bell And Security System. Standard Door Bell Will Be Installed.
    • Ownership: Fee Simple

    Price history

    DateEventPrice
    3/27/2025Sold$415,000+4%$180/sqft
    Source: Bright MLS #PAMC2127902 Report a problem
    2/5/2025Pending sale$399,000$173/sqft
    Source: Bright MLS #PAMC2127902 Report a problem
    2/1/2025Listed for sale$399,000+50.1%$173/sqft
    Source: Bright MLS #PAMC2127902 Report a problem
    6/27/2018Sold$265,900+13.1%$115/sqft
    Source: Public Record Report a problem
    4/29/2011Sold$235,000-6%$102/sqft
    Source: Public Record Report a problem
    3/14/2011Listed for sale$249,900$108/sqft
    Source: Horsham Regional Realty, LLC #5850596 Report a problem

    Public tax history

    YearProperty taxesTax assessment
    2025$6,032 +10.7%$122,120
    2024$5,447 $122,120
    2023$5,447 +8%$122,120
    2022$5,043 +2.9%$122,120
    2021$4,901 +1.1%$122,120
    2020$4,846 +1.1%$122,120
    2019$4,793 +2.5%$122,120
    2018$4,675 +1.4%$122,120
    2017$4,610 +0.3%$122,120
    2016$4,594 +1.5%$122,120
    2015$4,528 +1.1%$122,120
    2014$4,480 +1.5%$122,120
    2013$4,415 +3.3%$122,120
    2012$4,275 +6%$122,120
    2011$4,034 +3%$122,120
    2010$3,915 +1.6%$122,120
    2009$3,855 +0.5%$122,120
    2008$3,837 +3.4%--
    2007$3,711 +3.2%--
    2006$3,596 +4.7%--
    2005$3,434 +9.9%--
    2004$3,126 +6.5%--
    2003$2,936 +5.2%--
    2002$2,790 +5.7%--
    2000$2,640 +2.2%--
    1999$2,584 --
    Find assessor info on the county website

    Neighborhood: 18964

    Nearby schools

    GreatSchools rating
    Schools provided by the listing agent
    • High: Souderton
    • District: Souderton Area

    Source: Bright MLS. This data may not be complete. We recommend contacting the local school district to confirm school assignments for this home.

    Get a cash offer in 3 minutes
    Find out how much your home could sell for in as little as 3 minutes with a no-obligation cash offer.
    Estimated market value
    $431,400
    Get a cash offer in 3 minutes
    Find out how much your home could sell for in as little as 3 minutes with a no-obligation cash offer.
    Estimated market value
    $431,400