Skip main navigation
Off market
  • $520,300

    144 Hillview Dr, Mooreville, MS 38857

    6beds
    3,523sqft
    SingleFamily
    Built in 2003
    1.5 Acres Lot
    $520,300 Zestimate®
    $148/sqft
    $3,141 Estimated rent

    Home value

    $520,300

    $479,000 - $567,000

    $3,141/mo

    Zestimate® history
    Loading
    Loading...

    Owner options

    List your home for rent

    $3,141/mo

    Rent Zestimate®

    Find your next renter with Zillow Rental Manager. Plus, with online applications, you can quickly screen prospective tenants – for free.

    Learn more

    $3,141/mo

    Rent Zestimate®

    Refinance and save

    $3,251/mo

    Est. payment

    Refinancing to a lower rate could help reduce your monthly payments and save thousands over the life of the loan.

    See today's rates

    $3,251/mo

    Est. payment

    Explore your selling options

    Work with a Zillow partner agent

    Leverage their expertise and Zillow's premium Showcase listings to get your home seen by more buyers.

    Get started

    List with your own agent

    Get your home in front of millions of buyers by listing it on Zillow.

    Learn how to do it

    Sell it yourself

    Take full control of how buyers see your home on Zillow by listing For Sale by Owner (FSBO).

    List your home

    What's special

    Half bathGarage foyerWhite shiplap wallsAttic spaceNew pumpShaker-style white kitchen cabinetsOpen concept floor plan

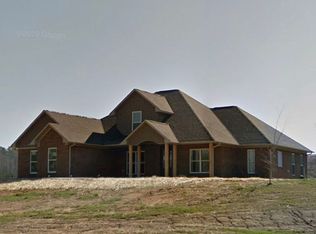
    This one-owner, single family, two-story home was built in 2003. It is located on 1.5 acres at 144 Hillview Drive, Mooreville, MS in the beautiful Treeside subdivision on Highway 178 and is in the Mooreville school district. Location is perfect for the family who wants to live in Mooreville with only a few minutes drive to Tupelo. Driving distance to: North Mississippi Medical Center: 8.4 miles Mall at Barnes Crossing: 11 miles Cadence Conference Center: 6.3 miles Toyota Motor Manufacturing: 24 miles Fulton, MS: 15 miles Amory, MS: 20 miles The home has 3,523 square feet with five bedrooms, three full bathrooms, and one half bath. Three of the bedrooms, including the master, are located on the ground floor while the two additional bedrooms are located upstairs as well as a large bonus room and full bath. The home underwent a major renovation in 2018 to create an open concept floor plan and chef's kitchen. At that time, the home received numerous higher-end finishes including a new kitchen, extension of laundry room and newly added butler’s pantry. General upgrades includes: new insulation, attic space over garage converted to climate controlled, replacement of many windows, one of three hot water heaters converted to tankless water heater. Roof was replaced February 2019. Amenities Include but are not limited to: * Shaker-style white kitchen cabinets * White/gray granite kitchen countertops * Under cabinet lighting * Upper glass cabinet lighting * Brushed brass/champagne Delta kitchen faucet * Brushed brass/champagne Delta pot filler * White Kohler farmhouse sink * Large kitchen island * Under mount microwave * Stainless steel appliances * Gas range: 6 burner cooktop and double oven * Whitewash shiplap ceilings in dining, kitchen, half bath, garage foyer * 5” engineered wood plank flooring * Brick farmhouse feature wall (living room) * White shiplap walls (living room) * High end lighting * Double windmill farmhouse fans (living room) * Tankless water heater for kitchen and laundry * Sliding barn door * Combined laundry and butler’s pantry * Laundry pedestals * Saltwater Pool with new pump * Large climate controlled attic space * Parking for four vehicles: double garage and double parking pad * Fiber internet available * Mature landscaping * Vinyl privacy fence surrounding pool and large backyard space

    This property is off market, which means it's not currently listed for sale or rent on Zillow. This may be different from what's available on other websites or public sources.

    Facts & features

    Interior

    Bedrooms & bathrooms
    • Bedrooms: 6
    • Bathrooms: 4
    • Full bathrooms: 3
    • 1/2 bathrooms: 1
    Heating
    • Forced air, Gas
    Cooling
    • Central
    Appliances
    • Included: Dishwasher, Dryer, Freezer, Garbage disposal, Microwave, Range / Oven, Refrigerator, Washer
    Features
    • Flooring: Tile, Hardwood
    • Basement: None
    • Has fireplace: Yes
    Interior area
    • Total interior livable area: 3,523 sqft

    Property

    Parking
    • Total spaces: 4
    • Parking features: Carport, Garage - Attached
    Features
    • Exterior features: Vinyl, Brick
    • Has view: Yes
    • View description: None
    Lot
    • Size: 1.5 Acres
    Details
    • Parcel number: 099V-32-001-06

    Construction

    Type & style
    • Home type: SingleFamily
    Materials
    • Other
    • Foundation: Slab
    • Roof: Asphalt
    Condition
    • Year built: 2003

    Community & HOA

    Location
    • Region: Mooreville

    Financial & listing details

    • Price per square foot: $148/sqft
    • Tax assessed value: $472,210
    • Annual tax amount: $4,940

    Price history

    DateEventPrice
    2/28/2023Listing removed--
    Source: Owner Report a problem
    12/1/2022Listed for sale$524,999$149/sqft
    Source: Owner Report a problem
    2/14/2003Sold--
    Source: Agent Provided Report a problem

    Public tax history

    YearProperty taxesTax assessment
    2024$4,940 +87.4%$47,221 +75.7%
    2023$2,636 +2.1%$26,870
    2022$2,582 $26,870
    2021-- $26,870 +6%
    2019$2,435 +1.4%$25,353
    2017$2,401 $25,353
    2016-- $25,353 +5.7%
    2015$2,158 $23,985
    2014$2,158 $23,985
    2013-- $23,985
    2012-- $23,985 +1.2%
    2011-- $23,711
    2010-- $23,711
    2009-- $23,711
    2008-- $23,711 +16.6%
    2007-- $20,339
    2006-- $20,339
    2005-- $20,339
    2004-- $20,339
    Find assessor info on the county website

    Neighborhood: 38857

    Nearby schools

    GreatSchools rating
    Get pre-qualified for a loan
    At Zillow Home Loans, we can pre-qualify you in as little as 5 minutes with no impact to your credit score.

    An equal housing lender. NMLS #10287.