Skip main navigation
Off market
  • $432,200

    144 Hounds Run Dr, Lexington, SC 29072

    4beds
    2,500sqft
    SingleFamily
    Built in 1998
    0.45 Acres Lot
    $432,200 Zestimate®
    $173/sqft
    $2,403 Estimated rent

    Home value

    $432,200

    $411,000 - $454,000

    $2,403/mo

    Zestimate® history
    Loading
    Loading...

    Owner options

    List your home for rent

    $2,403/mo

    Rent Zestimate®

    Find your next renter with Zillow Rental Manager. Plus, with online applications, you can quickly screen prospective tenants – for free.

    Learn more

    $2,403/mo

    Rent Zestimate®

    Refinance and save

    $2,471/mo

    Est. payment

    Refinancing to a lower rate could help reduce your monthly payments and save thousands over the life of the loan.

    See today's rates

    $2,471/mo

    Est. payment

    Explore your selling options

    Work with a Zillow partner agent

    Leverage their expertise and Zillow's premium Showcase listings to get your home seen by more buyers.

    Get started

    List with your own agent

    Get your home in front of millions of buyers by listing it on Zillow.

    Learn how to do it

    Sell it yourself

    Take full control of how buyers see your home on Zillow by listing For Sale by Owner (FSBO).

    List your home

    What's special

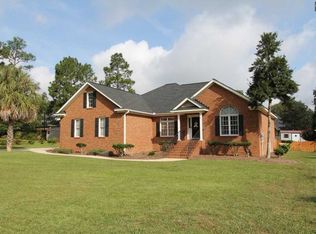
    Rare find in Lexington, this home will not be on the market long! All brick, in walk-able distance to Lex HS, close to new Lowes Grocery, Publix, pharmacys, restaurants, Michelin, Golf Club, and I-20. 10 min to downtown Lex, 30 min to Aiken or downtown Cola. This home welcomes you and your guests with hardwood floors throughout the main floor. Large foyer which walks into the formal DR w bay window, great room w wood burning FP, and 3 tier tray ceiling which is a wow factor! And wait until you see the fabulous sun-room through the Pella french doors! This floor plan is also open to the eat-in area and remodeled kitchen which includes bar for entertaining, granite counter tops, SS appliances, pantry, tile back splash and lots of cabinets. There is a half bath on this main floor for your guests and large laundry room. Side entry garage is a bit over sized, with cabinets for storage as well.Master BR located on this floor and has impressive cathedral ceiling, walk in closet, whirlpool tub, updated shower, and double sinks. Upstairs you will find 3 BRs, and a full bath. One BR is the FROG which has large walk in closet, and lots of storage space. Could be flex room media or office. This home has new paint inside and out, recently cleaned carpets, , Pella windows on back of home, large deck, septic tank so no sewer bill, and well for irrigation. HVAC still has 3-4 yrs of warranty, roof was replaced in 2011, and home carries a termite bond. Come see this lovely home!

    This property is off market, which means it's not currently listed for sale or rent on Zillow. This may be different from what's available on other websites or public sources.

    Facts & features

    Interior

    Bedrooms & bathrooms
    • Bedrooms: 4
    • Bathrooms: 3
    • Full bathrooms: 2
    • 1/2 bathrooms: 1
    Heating
    • Heat pump, Electric
    Cooling
    • Central
    Appliances
    • Included: Dishwasher, Garbage disposal, Microwave, Range / Oven
    • Laundry: Heated Space, Utility Room
    Features
    • Flooring: Tile, Carpet, Hardwood, Linoleum / Vinyl
    • Basement: None
    • Has fireplace: Yes
    Interior area
    • Total interior livable area: 2,500 sqft

    Property

    Parking
    • Parking features: Garage - Attached
    Features
    • Exterior features: Brick
    • Fencing: Privacy Fence, Rear Only Wood
    Lot
    • Size: 0.45 Acres
    Details
    • Parcel number: 00422902010

    Construction

    Type & style
    • Home type: SingleFamily
    Condition
    • Year built: 1998

    Utilities & green energy

    • Sewer: Septic

    Community & neighborhood

    Location
    • Region: Lexington

    HOA & financial

    HOA
    • Has HOA: Yes
    • HOA fee: $5 monthly

    Other

    Other facts
    • Class: RESIDENTIAL
    • Status Category: Active
    • Assoc Fee Includes: Common Area Maintenance
    • Equipment: Disposal
    • Exterior: Sprinkler, Gutters - Full, Irrigation Well
    • Fencing: Privacy Fence, Rear Only Wood
    • Interior: Attic Access, Attic Storage, Smoke Detector, Attic Pull-Down Access, Garage Opener
    • Kitchen: Bar, Counter Tops-Granite, Eat In, Pantry, Floors-Hardwood, Backsplash-Tiled, Cabinets-Painted, Recessed Lights
    • Master Bedroom: Double Vanity, Separate Shower, Whirlpool, Closet-Walk in, Bath-Private, Ceiling Fan, Closet-Private, Floors-Hardwood
    • Great Room: Molding, French Doors, Floors-Hardwood, Ceilings-Box, Ceilings-High (over 9 Ft), Ceiling Fan
    • Miscellaneous: Built-ins
    • Road Type: Paved
    • Style: Traditional
    • Water: Public
    • Levels: Great Room: Main
    • Levels: Kitchen: Main
    • Levels: Master Bedroom: Main
    • Levels: Bedroom 2: Second
    • Levels: Bedroom 3: Second
    • Assn Fee Per: Yearly
    • Levels: Bedroom 4: Second
    • Garage: side-entry
    • Garage Level: Main
    • Sewer: Septic
    • Levels: Other Room: Main
    • State: SC
    • 2nd Bedroom: Closet-Walk in, Ceiling Fan, Closet-Private
    • Laundry: Heated Space, Utility Room
    • Formal Dining Room: Floors-Hardwood, Molding, Bay Window, French Doors
    • Other Rooms: Sun Room
    • 4th Bedroom: Closet-Walk in, Closet-Private
    • Exterior Finish: Brick-All Sides-AbvFound
    • New/Resale: Resale
    • Transaction Broker Accept: Yes
    • 3rd Bedroom: Closet-Private
    • Floors: Carpet, Hardwood, Tile, Vinyl
    • Foundation: Crawl Space
    • Energy: Thermopane
    • Levels: Washer Dryer: Main
    • Power On: Yes
    • Range: Free-standing, Smooth Surface, Convection, Self Clean
    • House Faces: East
    • Sale/Rent: For Sale
    • Property Disclosure?: Yes

    Price history

    DateEventPrice
    4/12/2019Sold$282,000-0.2%$113/sqft
    Source: Public Record Report a problem
    2/19/2019Listed for sale$282,500+228.5%$113/sqft
    Source: Weichert Realtors Caughman Company #465160 Report a problem
    3/31/2004Sold$86,000-30.1%$34/sqft
    Source: Public Record Report a problem
    10/6/2000Sold$123,000$49/sqft
    Source: Public Record Report a problem

    Public tax history

    YearProperty taxesTax assessment
    2024$1,684 +4.4%$11,280
    2023$1,613 -4%$11,280
    2022$1,680 +1.5%$11,280
    2021$1,655 $11,280 +20.2%
    2019-- $9,387
    2018$1,460 +1.9%$9,387
    2017$1,433 +3.1%$9,387
    2016$1,390 +0.9%$9,387
    2015$1,377 $9,387 -14.2%
    2014$1,377 -10.3%$10,946 0%
    2013$1,536 $10,950
    2012-- $10,950
    2011-- $10,950
    2010-- $10,950 +13.8%
    2009-- $9,620
    2008-- $9,620
    2007-- $9,620
    2006-- $9,620
    2005-- $9,620 +39.8%
    2004-- $6,880
    2003-- $6,880
    2001-- $6,880 +21.1%
    2000-- $5,680

    Find assessor info on the county website

    Neighborhood: 29072

    Nearby schools

    GreatSchools rating
    Schools provided by the listing agent
    • Elementary: Pleasant Hill
    • Middle: Pleasant Hill
    • High: Lexington
    • District: Lexington One

    Source: The MLS. This data may not be complete. We recommend contacting the local school district to confirm school assignments for this home.

    Get a cash offer in 3 minutes
    Find out how much your home could sell for in as little as 3 minutes with a no-obligation cash offer.
    Estimated market value
    $432,200
    Get a cash offer in 3 minutes
    Find out how much your home could sell for in as little as 3 minutes with a no-obligation cash offer.
    Estimated market value
    $432,200