Are you looking for a home within walking distance to downtown Hudson and Western Reserve Academy? This is it! With its prime location, this 3 bedroom brick-front ranch offers one floor living with many updates throughout but also a ton of character. Welcoming fenced-in courtyard leads to the covered front porch with the gorgeous front door. Foyer with built-ins is appointed by a 1st bedroom with a half bath- this room can be a great office/den. Large family room with natural lighting features vaulted ceilings, crown molding, recessed lighting, built-ins, gas fireplace with gorgeous woodwork and gleaming red oak hardwood flooring that flows mostly throughout the entire home. Formal dining room has crown molding, custom lighting and is open to the large eat-in kitchen. Step down to the stunning kitchen that offers vaulted ceilings with shiplap, white cabinetry, stainless steel appliances, leathered counter tops, tile backsplash and 2 sliders to the oversized deck overlooking a private 0.52 acre back yard. Primary bedroom retreat accented with custom built-ins, bay window with seating, vaulted ceilings, double walk-in closets and a gorgeous, fully updated bathroom with dual vanities, heated flooring, large shower with subway tile and beautiful lighting. 3rd Bedroom has a nice size closet and a 2nd full bathroom. Head down to the basement that offers plenty of storage space and a laundry area with washer and dryer to remain. 2 Car attached, tandem garage has a newer remote and a side door to the walkway leading to the back yard. There is also a front and back sprinkler system with landscape lighting. The following updates have been completed within the last 10-11 years: roof with ice melt, most of the windows, kitchen, H2O tank (2016) and more. Do not miss out on this rare opportunity!
Closed
$745,000
144 Hudson St, Hudson, OH 44236
3beds
2,238sqft
Single Family Residence
Built in 1941
0.52 Acres Lot
$963,900 Zestimate®
$333/sqft
$3,477 Estimated rent
Home value
$963,900
$868,000 - $1.09M
$3,477/mo
Zestimate® history
Owner options
List your home for rent
$3,477/mo
Rent Zestimate®
Find your next renter with Zillow Rental Manager. Plus, with online applications, you can quickly screen prospective tenants – for free.
$3,477/mo
Rent Zestimate®
Refinance and save
$4,983/mo
Est. payment
Refinancing to a lower rate could help reduce your monthly payments and save thousands over the life of the loan.
$4,983/mo
Est. payment
Explore your selling options
Work with a Zillow partner agent
Leverage their expertise and Zillow's premium Showcase listings to get your home seen by more buyers.
Get startedList with your own agent
Get your home in front of millions of buyers by listing it on Zillow.
Learn how to do itSell it yourself
Take full control of how buyers see your home on Zillow by listing For Sale by Owner (FSBO).
List your homeWhat's special
Brick-front ranchGas fireplaceMost of the windowsFenced-in courtyardOne floor livingOversized deckFully updated bathroom
Zillow last checked:
Listing updated:
Listed by:
Julia G Mellon juliamellon@howardhanna.com330-348-1243,
Howard Hanna,
Dax Mellon 330-274-1287,
Howard Hanna
Bought with:
Amy Mcdougald Eckard, 2015002939
Keller Williams Chervenic Rlty
Source: MLS Now,MLS#: 5076813Originating MLS: Akron Cleveland Association of REALTORS
Facts & features
Interior
Bedrooms & bathrooms
- Bedrooms: 3
- Bathrooms: 4
- Full bathrooms: 2
- 1/2 bathrooms: 2
- Main level bathrooms: 4
- Main level bedrooms: 3
Primary bedroom
- Description: Flooring: Carpet
- Features: Beamed Ceilings, Built-in Features, Cathedral Ceiling(s), Vaulted Ceiling(s), Walk-In Closet(s), Window Treatments
- Level: First
- Dimensions: 15 x 18
Bedroom
- Description: Flooring: Wood
- Features: Built-in Features, Window Treatments
- Level: First
- Dimensions: 9 x 14
Bedroom
- Description: Flooring: Wood
- Features: Built-in Features, Window Treatments
- Level: First
- Dimensions: 10 x 14
Dining room
- Description: Flooring: Wood
- Level: First
- Dimensions: 12 x 14
Eat in kitchen
- Description: Flooring: Wood
- Features: Beamed Ceilings, Breakfast Bar, Built-in Features, Cathedral Ceiling(s), Window Treatments
- Level: First
- Dimensions: 15 x 20
Entry foyer
- Description: Flooring: Wood
- Features: Built-in Features
- Level: First
- Dimensions: 5 x 6
Family room
- Description: Flooring: Wood
- Features: Bookcases, Built-in Features, Cathedral Ceiling(s), Fireplace, Window Treatments
- Level: First
- Dimensions: 13 x 26
Heating
- Forced Air, Gas
Cooling
- Central Air
Appliances
- Included: Dryer, Dishwasher, Microwave, Range, Refrigerator, Washer
- Laundry: In Basement
Features
- Breakfast Bar, Bookcases, Built-in Features, Ceiling Fan(s), Cathedral Ceiling(s), Eat-in Kitchen, High Ceilings, Recessed Lighting, Vaulted Ceiling(s), Natural Woodwork, Walk-In Closet(s)
- Basement: Crawl Space,Full,Partial,Unfinished
- Number of fireplaces: 1
- Fireplace features: Family Room
Interior area
- Total structure area: 2,238
- Total interior livable area: 2,238 sqft
- Finished area above ground: 2,238
Property
Parking
- Parking features: Attached, Direct Access, Driveway, Garage Faces Front, Garage, Garage Door Opener, Tandem
- Attached garage spaces: 2
Features
- Levels: One
- Stories: 1
- Patio & porch: Deck, Front Porch
Lot
- Size: 0.52 Acres
- Features: City Lot, Front Yard, Few Trees
Details
- Parcel number: 3200464
Construction
Type & style
- Home type: SingleFamily
- Architectural style: Ranch
- Property subtype: Single Family Residence
Materials
- Brick, Wood Siding
- Roof: Asphalt,Fiberglass
Condition
- Year built: 1941
Utilities & green energy
- Sewer: Public Sewer
- Water: Public
Community & HOA
Community
- Subdivision: Village/Hudson
HOA
- Has HOA: No
Location
- Region: Hudson
Financial & listing details
- Price per square foot: $333/sqft
- Tax assessed value: $572,460
- Annual tax amount: $10,409
- Date on market: 10/11/2024
- Cumulative days on market: 15 days
- Listing agreement: Exclusive Right To Sell
- Listing terms: Cash,Conventional,FHA,VA Loan
Price history
| Date | Event | Price |
|---|---|---|
| 11/8/2024 | Sold | $745,000-0.7%$333/sqft |
Source: MLS Now #5076813 Report a problem | ||
| 10/24/2024 | Pending sale | $749,900$335/sqft |
Source: MLS Now #5076813 Report a problem | ||
| 10/11/2024 | Listed for sale | $749,900+7.1%$335/sqft |
Source: MLS Now #5076813 Report a problem | ||
| 10/2/2023 | Sold | $700,000+115.4%$313/sqft |
Source: Public Record Report a problem | ||
| 7/7/2000 | Sold | $325,000+106.3%$145/sqft |
Source: Public Record Report a problem | ||
| 9/16/1993 | Sold | $157,500$70/sqft |
Source: MLS Now #635525 Report a problem | ||
Public tax history
| Year | Property taxes | Tax assessment |
|---|---|---|
| 2025 | $10,604 -1.7% | $200,370 |
| 2024 | $10,784 +3.6% | $200,370 |
| 2023 | $10,409 +17.3% | $200,370 +31.8% |
| 2022 | $8,871 -0.2% | $152,040 |
| 2021 | $8,886 | $152,040 |
| 2020 | -- | $152,040 +5.3% |
| 2019 | $8,960 +0.3% | $144,446 0% |
| 2018 | $8,932 +20.4% | $144,450 |
| 2017 | $7,418 | $144,450 +23.3% |
| 2016 | $7,418 | $117,190 |
| 2015 | $7,418 +2.5% | $117,190 |
| 2014 | $7,235 -1.5% | $117,190 +0.9% |
| 2013 | $7,344 -3.1% | $116,190 |
| 2012 | $7,575 -0.2% | $116,190 0% |
| 2011 | $7,592 +7.6% | $116,193 -5.1% |
| 2010 | $7,057 | $122,490 |
| 2009 | -- | $122,490 -10.5% |
| 2008 | $7,889 -0.7% | $136,836 -0.6% |
| 2007 | $7,941 +1.3% | $137,659 |
| 2006 | $7,837 +14.2% | $137,659 |
| 2005 | $6,861 | $137,659 +24.6% |
| 2004 | -- | $110,457 |
| 2003 | $6,117 +11.2% | $110,457 |
| 2002 | $5,500 +53.7% | $110,457 +65.5% |
| 2001 | $3,579 -2.8% | $66,724 |
| 2000 | $3,684 | $66,724 |
Find assessor info on the county website
Neighborhood: 44236
Nearby homes
- $1,210,8004 bd4 ba3.3k sqft146 Hudson St, Hudson, OH 44236Off Market
- $1,196,3003 bd4 ba3.6k sqft136 Hudson St, Hudson, OH 44236Off Market
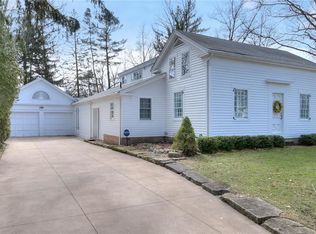
- $887,2003 bd2 ba3.1k sqft152 Hudson St, Hudson, OH 44236Off Market
- $1,950,0004 bd5 ba-- sqft128 Hudson St, Hudson, OH 44236Sold
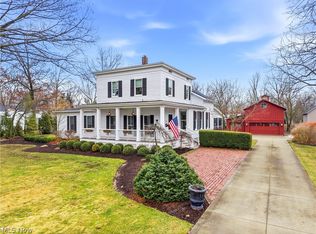
- $804,5004 bd2 ba2.9k sqft175 Aurora St, Hudson, OH 44236Off Market
- $917,5003 bd2 ba1.9k sqft183 Aurora St, Hudson, OH 44236Off Market
- $34,830-- bd-- ba-- sqft169 Aurora St, Hudson, OH 44236Off Market
- $1,315,2005 bd4 ba4k sqft139 Hudson St, Hudson, OH 44236Off Market
Nearby schools
GreatSchools rating
- 9/10East Woods Elementary SchoolGrades: 3-5Distance: 0.4 mi
- 9/10Hudson Middle SchoolGrades: 6-8Distance: 0.2 mi
- 10/10Hudson High SchoolGrades: 9-12Distance: 1.2 mi
Schools provided by the listing agent
- District: Hudson CSD - 7708
Source: MLS Now. This data may not be complete. We recommend contacting the local school district to confirm school assignments for this home.
Get a cash offer in 3 minutes
Find out how much your home could sell for in as little as 3 minutes with a no-obligation cash offer.
Estimated market value
$963,900
Get a cash offer in 3 minutes
Find out how much your home could sell for in as little as 3 minutes with a no-obligation cash offer.
Estimated market value
$963,900
- Ohio
- Summit County
- Hudson
- 44236
- 144 Hudson St
