Skip main navigation
Closed
  • $339,000

    144 Huntington Shoals Dr, Athens, GA 30606

    3beds
    1,497sqft
    Single Family Residence
    Built in 2004
    10,018 Square Feet Lot
    $357,700 Zestimate®
    $226/sqft
    $2,054 Estimated rent

    Home value

    $357,700

    $340,000 - $376,000

    $2,054/mo

    Zestimate® history
    Loading
    Loading...

    Owner options

    List your home for rent

    $2,054/mo

    Rent Zestimate®

    Find your next renter with Zillow Rental Manager. Plus, with online applications, you can quickly screen prospective tenants – for free.

    Learn more

    $2,054/mo

    Rent Zestimate®

    Refinance and save

    $2,198/mo

    Est. payment

    Refinancing to a lower rate could help reduce your monthly payments and save thousands over the life of the loan.

    See today's rates

    $2,198/mo

    Est. payment

    Explore your selling options

    Work with a Zillow partner agent

    Leverage their expertise and Zillow's premium Showcase listings to get your home seen by more buyers.

    Get started

    List with your own agent

    Get your home in front of millions of buyers by listing it on Zillow.

    Learn how to do it

    Sell it yourself

    Take full control of how buyers see your home on Zillow by listing For Sale by Owner (FSBO).

    List your home

    What's special

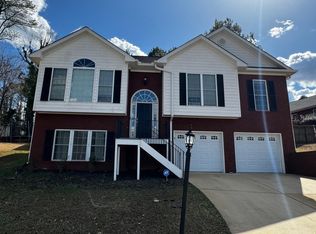
    Location, location, locationa 144 Huntington Shoals Road is location in fabulous West Athens boasting unsurpassed convenience. DETAILS:*3 Bedrooms/2 Full Bath *1497 Sq.Ft. *Year Built - 2004 *.23 Acre Fenced Lot SPECIAL FEATURES: a New Flooring a Fresh interior Paint a LVP and Tile Floors a Gas Fireplace a Vaulted Ceilings a Double Paned Windows with Blinds Package FLOOR PLAN: a Open, Single-Level Concept. a Once inside, youall be greeted by an expansive, vaulted-ceiling Great Room. This open design allows for an ideal entertaining setting, and offers an easy flow. a Completely updated, the Kitchen features new granite countertops and tile backsplash, double-basin under-mount sink, and stainless appliance. APPLIANCES: *Stainless Smooth-top Stove/Oven Combination *Stainless Dishwasher *Stainless Vent-hood Microwave. a The Laundry Room extends off the Kitchen and easily doubles as a pantry. a The cozy bedrooms and baths can be found grouped together on the opposite side of the home from the kitchen and dining areas. Each boasts NEW LVP flooring, ceiling fan light fixtures, and ample closet space. a The Owneras Suite is complete with a large closet and a lavish ensuite full bath. a The Primary Full Bath offers fine appointments and all the expected amenities such as tile floors, duel-sink vanity, showcase Whirlpool tub, stand-in shower, and separate water closet. EXTERIOR: ~Sidewalk Neighborhood ~Oversized, Private, Rear Deck. ~Wood Privacy Fence ~Concrete Drive, Parking Pad and Walkway. EXTRAS: -City Water and sewer a 4-side Brick Exterior a 2 Car Garage. LOCATION: a Less than 2 miles to Loop 10 a 4 Miles to HWY 316 a 6 miles to Downtown Athens.

    Zillow last checked:

    Listing updated:

    Listed by:

    Jared Marsden 706-340-3867,

    Keller Williams Greater Athens

    Bought with:

    Andrea Lloyd, 425671

    Ansley RE|Christie's Int'l RE

    Source: GAMLS,MLS#: 10190845MLS Logo

    Facts & features

    Interior

    Bedrooms & bathrooms
    • Bedrooms: 3
    • Bathrooms: 2
    • Full bathrooms: 2
    • Main level bathrooms: 2
    • Main level bedrooms: 3
    Rooms
    • Room types: Foyer, Great Room, Laundry
    Heating
    • Forced Air, Natural Gas
    Cooling
    • Central Air, Electric
    Appliances
    • Included: Dishwasher, Microwave, Oven/Range (Combo), Refrigerator
    • Laundry: Laundry Closet
    Features
    • High Ceilings, Master On Main Level, Tray Ceiling(s), Vaulted Ceiling(s)
    • Flooring: Other, Tile, Vinyl
    • Basement: Crawl Space
    • Number of fireplaces: 1
    • Fireplace features: Gas Log
    Interior area
    • Total structure area: 1,497
    • Total interior livable area: 1,497 sqft
    • Finished area above ground: 1,497
    • Finished area below ground: 0

    Property

    Parking
    • Parking features: Garage, Garage Door Opener
    • Has garage: Yes
    Features
    • Levels: One
    • Stories: 1
    Lot
    • Size: 10,018 Square Feet
    • Features: Private, Sloped
    Details
    • Parcel number: 071C2 A011

    Construction

    Type & style
    • Home type: SingleFamily
    • Architectural style: Brick 4 Side,Ranch
    • Property subtype: Single Family Residence
    Materials
    • Brick
    • Roof: Composition
    Condition
    • Updated/Remodeled
    • New construction: No
    • Year built: 2004

    Utilities & green energy

    • Sewer: Public Sewer
    • Water: Public
    • Utilities for property: Cable Available, Sewer Connected, Underground Utilities, Water Available

    Community & HOA

    Community
    • Features: Sidewalks, Street Lights
    • Subdivision: Huntington Shoals
    HOA
    • Has HOA: Yes
    • Services included: Maintenance Grounds
    • HOA fee: $100 annually
    Location
    • Region: Athens

    Financial & listing details

    • Price per square foot: $226/sqft
    • Tax assessed value: $342,051
    • Annual tax amount: $3,159
    • Date on market: 8/10/2023
    • Cumulative days on market: 41 days
    • Listing agreement: Exclusive Right To Sell

    Price history

    DateEventPrice
    10/20/2023Sold$339,000-2.9%$226/sqft
    Source: GAMLS #10190845 Report a problem
    9/21/2023Pending sale$349,000$233/sqft
    Source: Hive MLS #1008686 Report a problem
    9/13/2023Price change$349,000-2.8%$233/sqft
    Source: Hive MLS #1008686 Report a problem
    8/11/2023Listed for sale$359,000+43.6%$240/sqft
    Source: Hive MLS #1008686 Report a problem
    7/8/2021Sold$250,000+4.2%$167/sqft
    Source: GAMLS #8986877 Report a problem
    6/28/2021Contingent$239,900$160/sqft
    Source: Hive MLS #981788 Report a problem
    6/10/2021Pending sale$239,900$160/sqft
    Source: Hive MLS #981788 Report a problem
    5/28/2021Listed for sale$239,900+50%$160/sqft
    Source: Hive MLS #981788 Report a problem
    9/4/2011Listing removed$159,900+2%$107/sqft
    Source: RE/MAX Top Performers #2982533 Report a problem
    8/30/2011Sold$156,800-1.9%$105/sqft
    Source: Public Record Report a problem
    2/14/2011Price change$159,900-5.9%$107/sqft
    Source: Re/Max Top Performers #02982533 Report a problem
    11/22/2010Price change$169,900-10.5%$113/sqft
    Source: RE/MAX Top Performers #916384 Report a problem
    5/23/2010Listed for sale$189,900-9.5%$127/sqft
    Source: Systems Engineering, Inc. #916384 Report a problem
    3/24/2010Listing removed$209,900$140/sqft
    Source: NCI Report a problem
    11/1/2009Listed for sale$209,900$140/sqft
    Source: NCI Report a problem
    9/14/2009Listing removed$209,900$140/sqft
    Source: Cindy Karp Realty Report a problem
    6/14/2009Price change$209,900-2.3%$140/sqft
    Source: Systems Engineering, Inc. #908612 Report a problem
    2/18/2009Listed for sale$214,900+2.4%$144/sqft
    Source: Systems Engineering, Inc. #908612 Report a problem
    1/1/2009Listing removed$209,900$140/sqft
    Source: Coldwell Banker** #904638 Report a problem
    7/4/2008Listed for sale$209,900+2.9%$140/sqft
    Source: Coldwell Banker** #904638 Report a problem
    2/14/2008Listing removed$203,900$136/sqft
    Source: Homes & Land Report a problem
    2/2/2008Listed for sale$203,900$136/sqft
    Source: Homes & Land Report a problem

    Public tax history

    YearProperty taxesTax assessment
    2025$3,731 +0.4%$136,820 +1.4%
    2024$3,716 +1.8%$134,901 +15.5%
    2023$3,651 +15.5%$116,820 +17.9%
    2022$3,160 +11.7%$99,050 +18%
    2021$2,828 +5.9%$83,925 +6.7%
    2020$2,671 +3%$78,668 +3%
    2019$2,593 +11.7%$76,363 +11.7%
    2018$2,321 $68,362 +6.1%
    2017$2,321 +6.1%$64,430 +6.1%
    2016$2,187 +6.1%$60,703 +2.2%
    2015$2,061 +2.1%$59,374 -0.9%
    2014$2,019 $59,895
    2013-- --
    2012-- --
    2011-- --
    2010-- --
    2009-- --
    2008-- --
    2007-- --
    2006-- --
    2005-- --
    2004-- --
    Find assessor info on the county website

    Neighborhood: 30606

    Nearby schools

    GreatSchools rating
    Schools provided by the listing agent
    • Elementary: Cleveland Road
    • Middle: Burney Harris Lyons
    • High: Clarke Central

    Source: GAMLS. This data may not be complete. We recommend contacting the local school district to confirm school assignments for this home.

    Sell for more on Zillow
    Get a Zillow Showcase℠ listing at no additional cost and you could sell for .
    $357,700
    2% more
    +$7,154
    With Zillow Showcase(estimated)
    $364,854
    Sell for more on Zillow
    Get a Zillow Showcase℠ listing at no additional cost and you could sell for .
    $357,700
    2% more
    +$7,154
    With Zillow Showcase(estimated)
    $364,854