Stunning MOVE-IN-READY Home with Modern Upgrades Throughout!!! Welcome to this beautifully maintained 4 bedroom, 3 bath two-story home offering the perfect blend of style, comfort, and functionality. From the moment you arrive, the inviting front porch and manicured landscaping set the tone for what awaits inside. Step into a bright and open main level featuring warm, UPDATED flooring, NEUTRAL paint, and abundant natural light streaming through plantation shutters. The spacious living room showcases a striking custom wood-accent feature wall, creating a stylish focal point ideal for everyday living or entertaining. The gorgeous kitchen is truly the heart of the home, with white cabinetry, stainless steel appliances, a center island with seating, and a sleek hexagon-tile backsplash. The adjoining breakfast nook leads directly to the deck, offering seamless indoor-outdoor living. Just off the foyer, you’ll find a beautifully designed half bath on the main floor, perfect for guests or added convenience. Upstairs, the generous primary suite features large windows and a spa-like bath with a dual vanity and walk-in shower. Three additional bedrooms share a beautifully updated full bath with double sinks, perfect for families or guests. A conveniently located second-floor laundry room adds everyday ease. Enjoy outdoor living in the fenced backyard with plenty of room to play, relax, or entertain—plus a deck and patio area below that extends your living space. The walkout lower level offers excellent potential for future finishes. 2-car garage. This home checks every box. Don’t miss your opportunity to make it yours!
Closed
Street View
Listed by: EXP Realty, LLC • Aaron A Brogan • 636-262-7392
Bought with: Nettwork Global
Price Unknown
144 Huntleigh Dr, Wentzville, MO 63385
4beds
2,030sqft
Single Family Residence
Built in 2018
6,534 Square Feet Lot
$395,500 Zestimate®
$--/sqft
$2,609 Estimated rent
Home value
$395,500
$368,000 - $423,000
$2,609/mo
Zestimate® history
Owner options
List your home for rent
$2,609/mo
Rent Zestimate®
Find your next renter with Zillow Rental Manager. Plus, with online applications, you can quickly screen prospective tenants – for free.
$2,609/mo
Rent Zestimate®
Refinance and save
$360/mo
Est. payment
Refinancing to a lower rate could help reduce your monthly payments and save thousands over the life of the loan.
$360/mo
Est. payment
Explore your selling options
Work with a Zillow partner agent
Leverage their expertise and Zillow's premium Showcase listings to get your home seen by more buyers.
Get startedList with your own agent
Get your home in front of millions of buyers by listing it on Zillow.
Learn how to do itSell it yourself
Take full control of how buyers see your home on Zillow by listing For Sale by Owner (FSBO).
List your homeWhat's special
Manicured landscapingInviting front porchNeutral paintWarm updated flooringStainless steel appliancesGenerous primary suiteAdjoining breakfast nook
Zillow last checked:
Listing updated:
Listed by:
Aaron A Brogan 636-262-7392,
EXP Realty, LLC
Bought with:
Jessica C Vargas, 2016044318
Nettwork Global
Source: MARIS,MLS#: 25072960 Originating MLS: St. Charles County Association of REALTORS
Originating MLS: St. Charles County Association of REALTORSFacts & features
Interior
Bedrooms & bathrooms
- Bedrooms: 4
- Bathrooms: 3
- Full bathrooms: 2
- 1/2 bathrooms: 1
- Main level bathrooms: 1
Heating
- Forced Air
Cooling
- Central Air
Appliances
- Included: Dishwasher, Dryer, Microwave, Electric Range, Refrigerator, Washer, Electric Water Heater, Bar Fridge
Features
- Windows: Plantation Shutters
- Basement: Unfinished,Walk-Out Access
- Has fireplace: No
Interior area
- Total structure area: 2,030
- Total interior livable area: 2,030 sqft
- Finished area above ground: 2,030
Property
Parking
- Total spaces: 2
- Parking features: Garage - Attached
- Attached garage spaces: 2
Features
- Levels: Two
- Fencing: Back Yard,Fenced
Lot
- Size: 6,534 Square Feet
- Features: Gentle Sloping, Some Trees, Sprinklers In Front, Sprinklers In Rear
Details
- Parcel number: 40006A681000525.0000000
- Special conditions: Standard
Construction
Type & style
- Home type: SingleFamily
- Architectural style: Traditional
- Property subtype: Single Family Residence
Materials
- Vinyl Siding
- Foundation: Concrete Perimeter
- Roof: Architectural Shingle
Condition
- Year built: 2018
Utilities & green energy
- Electric: Single Phase
- Sewer: Public Sewer
- Water: Public
- Utilities for property: Cable Available, Electricity Available, Natural Gas Available, Sewer Available, Underground Utilities, Water Available
Community & HOA
Community
- Security: Security System
- Subdivision: Vlgs At Huntleigh Ridge #3
HOA
- Has HOA: Yes
- Amenities included: Association Management, Common Ground, Playground, Pool
- Services included: Other
- HOA fee: $360 annually
- HOA name: Villages of Huntleigh Ridge
Location
- Region: Wentzville
Financial & listing details
- Tax assessed value: $353,452
- Annual tax amount: $4,550
- Date on market: 11/21/2025
- Cumulative days on market: 3 days
- Listing terms: Cash,Conventional,FHA,VA Loan
- Electric utility on property: Yes
Price history
| Date | Event | Price |
|---|---|---|
| 12/30/2025 | Sold | -- |
Source:  MARIS #25072960 Report a problem MARIS #25072960 Report a problem | ||
| 11/25/2025 | Pending sale | $389,000$192/sqft |
Source: MARIS #25072960 Report a problem | ||
| 11/21/2025 | Listed for sale | $389,000+23.5%$192/sqft |
Source: MARIS #25072960 Report a problem | ||
| 5/20/2020 | Sold | -- |
Source: MARIS #20020142 Report a problem | ||
| 4/21/2020 | Pending sale | $314,900$155/sqft |
Source: Berkshire Hathaway HomeServices Select Properties #20020142 Report a problem | ||
| 3/31/2020 | Listed for sale | $314,900$155/sqft |
Source: Berkshire Hathaway Select #20020142 Report a problem | ||
Public tax history
| Year | Property taxes | Tax assessment |
|---|---|---|
| 2025 | $4,517 -0.7% | $67,156 +2.1% |
| 2024 | $4,550 | $65,774 |
| 2023 | $4,550 +3.9% | $65,774 +11.7% |
| 2022 | $4,379 | $58,900 |
| 2021 | -- | $58,900 +933.3% |
| 2020 | -- | $5,700 |
| 2019 | $434 | $5,700 |
| 2018 | $434 +0% | $5,700 |
| 2017 | $434 +68.9% | $5,700 +76.5% |
| 2016 | $257 +1.2% | $3,230 |
| 2015 | $254 | $3,230 -52.8% |
| 2011 | -- | $6,840 |
| 2010 | -- | $6,840 |
Find assessor info on the county website
Neighborhood: 63385
Nearby homes
- $409,8004 bd3 ba2.4k sqft142 Huntleigh Dr, Wentzville, MO 63385Off Market
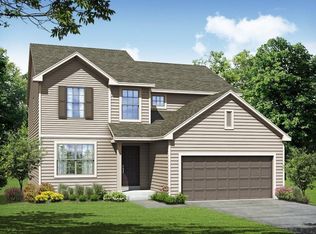
- $329,1003 bd3 ba1.5k sqft21 Huntleigh View Ct, Wentzville, MO 63385Off Market
- $384,8003 bd2 ba1.7k sqft23 Huntleigh View Ct, Wentzville, MO 63348Off Market
- $340,4003 bd3 ba1.5k sqft21 Huntleigh View Ct, Foristell, MO 63348Off Market
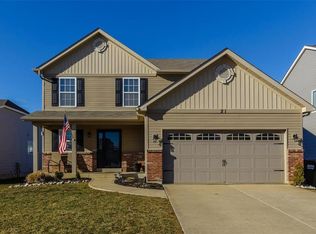
- $439,4003 bd2 ba2.2k sqft138 Huntleigh Dr, Wentzville, MO 63385Off Market
- $---- bd-- ba-- sqft145 Huntleigh Dr, Foristell, MO 63348Off Market
- $295,6003 bd2 ba1.1k sqft145 Huntleigh Dr, Wentzville, MO 63385Off Market
- $414,4004 bd3 ba2.4k sqft11 Huntleigh View, Wentzville, MO 63348Off Market
Nearby schools
GreatSchools rating
- 9/10Wabash ElementaryGrades: K-5Distance: 1.4 mi
- 6/10North Point Middle SchoolGrades: 6-8Distance: 1.1 mi
- 8/10North Point High SchoolGrades: 9-12Distance: 1 mi
Schools provided by the listing agent
- Elementary: Wabash Elem.
- Middle: North Point Middle
- High: North Point
Source: MARIS. This data may not be complete. We recommend contacting the local school district to confirm school assignments for this home.
Get a cash offer in 3 minutes
Find out how much your home could sell for in as little as 3 minutes with a no-obligation cash offer.
Estimated market value
$395,500
Get a cash offer in 3 minutes
Find out how much your home could sell for in as little as 3 minutes with a no-obligation cash offer.
Estimated market value
$395,500
- Missouri
- Saint Charles County
- Wentzville
- 63385
- 144 Huntleigh Dr
Nearby cities
Nearby neighborhoods
Nearby zip codes
Other Wentzville Topics
