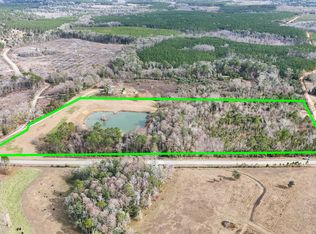
Looking for some land in North Walton County with pasture, barns, and creek? This 18.56 acres has everything on your check list!!!! Located on property is a 4-bedroom, 2 bath 2592 total sqft home with living room, kitchen, and dining. Home also includes a large back porch and front deck. Property has a well, septic, and power along with 2 separate storage buildings and a large open barn with enclosed work area. Property has a natural flowing creek as well as wooded areas and makes for a perfect hunting retreat or your retirement plan dream. Located in North Walton - one of the most desired locations! House is priced with the knowledge of home needing repairs. Conventional financing only.
For sale
$247,900
144 Icie Pine Rd, Westville, FL 32464
4beds
1,803sqft
Single Family Residence
Built in 1981
18.56 Acres Lot
$-- Zestimate®
$137/sqft
$-- HOA
What's special
Front deckNatural flowing creekLarge back porchWooded areas
- 8 days
- 1,608
- 196
Likely to sell faster than
Zillow last checked:
Listing updated:
Listed by:
Sherry L Head 850-978-0726,
Merrifield & Pilcher Realty,
Christa V Merrifield 850-428-3298,
Merrifield & Pilcher Realty
Source: ECAOR,MLS#: 1011582
Facts & features
Interior
Bedrooms & bathrooms
- Bedrooms: 4
- Bathrooms: 2
- Full bathrooms: 2
Primary bedroom
- Level: First
- Area: 238 Square Feet
- Dimensions: 17 x 14
Bedroom
- Level: First
- Area: 120 Square Feet
- Dimensions: 12 x 10
Bedroom
- Level: First
- Area: 143 Square Feet
- Dimensions: 13 x 11
Bedroom
- Level: First
- Area: 120 Square Feet
- Dimensions: 10 x 12
Primary bathroom
- Level: First
- Area: 77 Square Feet
- Dimensions: 11 x 7
Bathroom
- Level: First
- Area: 50 Square Feet
- Dimensions: 10 x 5
Dining room
- Level: First
- Area: 204 Square Feet
- Dimensions: 17 x 12
Kitchen
- Level: First
- Area: 121 Square Feet
- Dimensions: 11 x 11
Laundry
- Level: First
- Area: 55 Square Feet
- Dimensions: 11 x 5
Living room
- Level: First
- Area: 360 Square Feet
- Dimensions: 18 x 20
Heating
- None
Cooling
- None, Ceiling Fan(s)
Appliances
- Included: Cooktop, Dishwasher, Refrigerator, Electric Water Heater
- Laundry: Washer/Dryer Hookup
Features
- Flooring: Vinyl, Carpet
- Common walls with other units/homes: No Common Walls
Interior area
- Total structure area: 1,803
- Total interior livable area: 1,803 sqft
Property
Features
- Stories: 1
- Patio & porch: Porch, Screened
- Has view: Yes
- View description: Pond
- Has water view: Yes
- Water view: Pond
- Waterfront features: Creek
Lot
- Size: 18.56 Acres
- Dimensions: 18.56 Acres
- Features: Cleared, Level
Details
- Additional structures: Barn(s), Yard Building
- Parcel number: 115N19210000020000
- Zoning description: Agriculture, County, Horses Allowed, Mobile Home, Resid Single Family
Construction
Type & style
- Home type: SingleFamily
- Architectural style: Ranch
- Property subtype: Single Family Residence
Materials
- Vinyl Siding
- Foundation: Foundation Off Grade
- Roof: Metal
Condition
- Construction Complete,Needs Work
- New construction: No
- Year built: 1981
Utilities & green energy
- Sewer: Septic Tank
Community & HOA
Community
- Subdivision: METES & BOUNDS
Location
- Region: Westville
Financial & listing details
- Price per square foot: $137/sqft
- Tax assessed value: $284,849
- Annual tax amount: $1,233
- Date on market: 9/8/2026
Estimated market value
Not available
Estimated sales range
Not available
Not available
Price history
| Date | Event | Price |
|---|---|---|
| 9/8/2026 | Listed for sale | $247,900-27.1%$137/sqft |
Source:  ECAOR #1011582 Report a problem ECAOR #1011582 Report a problem | ||
| 6/23/2025 | Listing removed | $339,900$189/sqft |
Source: ECAOR #961231 Report a problem | ||
| 12/11/2024 | Price change | $339,900-2.9%$189/sqft |
Source: ECAOR #961231 Report a problem | ||
| 10/16/2024 | Listed for sale | $349,900$194/sqft |
Source: ECAOR #961231 Report a problem | ||
| 7/31/2024 | Listing removed | -- |
Source: ECAOR #938602 Report a problem | ||
| 5/7/2024 | Pending sale | $349,900$194/sqft |
Source: ECAOR #938602 Report a problem | ||
| 12/19/2023 | Listed for sale | $349,900$194/sqft |
Source: ECAOR #938602 Report a problem | ||
Public tax history
| Year | Property taxes | Tax assessment |
|---|---|---|
| 2025 | $1,436 -35.1% | $132,931 -48.1% |
| 2024 | $2,212 +92.6% | $255,944 +98.3% |
| 2023 | $1,148 -3% | $129,059 -0.6% |
| 2022 | $1,183 +129% | $129,818 +50.9% |
| 2021 | $517 -1.4% | $86,047 +1.3% |
| 2020 | $524 +3.9% | $84,911 +2.2% |
| 2019 | $504 | $83,090 +1.8% |
| 2018 | $504 +2.3% | $81,611 +1.4% |
| 2017 | $493 +1.7% | $80,479 +0.7% |
| 2016 | $485 0% | $79,939 +19.4% |
| 2015 | $485 +20.2% | $66,949 +9.4% |
| 2014 | $403 | $61,195 |
Find assessor info on the county website
Monthly payment
Est. payment
Payment breakdown
Explore the cost of this home by adjusting the details. Changes won't be saved.Climate risks
Neighborhood: 32464
Similar homes
- $250,0003 bd2 ba1.8k sqft1080 Arnold Ln, Westville, FL 32464For Sale
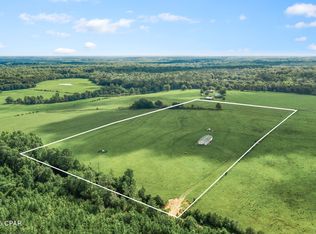 MLS ID #774993, Wanda A Owens. CPAR
 - $219,9002 bd2 ba1.5k sqft6768 W State Highway 52, Samson, AL 36477For Sale
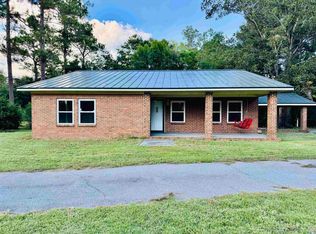 MLS ID #26592, Cristy E Byrd, Merrifield & Pilcher Realty. Covington AOR
 - $239,0004 bd2 ba1.7k sqft18040 Us Highway 331 N, Defuniak Springs, FL 32433For Sale
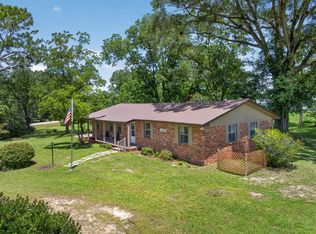
 MLS ID #1008169, Austin B Arnold, Team Walton Real Estate Professionals. ECAOR
 - $249,0003 bd2 ba1.1k sqft91 North St, Defuniak Springs, FL 32433For Sale
 MLS ID #1007892, Billie Jene Nowling, APC Real Estate Group LLC. ECAOR
 - $225,0003 bd2 ba1.4k sqft427 Cedar Rd, Florala, AL 36442For SaleMLS ID #1002418, Cristy E Byrd, Merrifield & Pilcher Realty. ECAOR
- $257,5003 bd2 ba1.2k sqft22 Marys Ct, Defuniak Springs, FL 32433For SaleMLS ID #1001070, Lisa Lethcoe, Coldwell Banker Realty. ECAOR
- $309,9003 bd2 ba1.4k sqft1993 Varnum Rd, Laurel Hill, FL 32567For SaleMLS ID #1009861, William J Mitchell, RE/MAX Agency One. ECAOR
- $235,9004 bd2 ba1.3k sqft97 Graham St, Defuniak Springs, FL 32435For SaleMLS ID #1009293, Rachel C Carter, HomeBiz Properties. ECAOR
- $224,9003 bd1 ba1.2k sqft948 Lakeview Dr, Defuniak Springs, FL 32433For SaleMLS ID #1011753, Rachel C Carter, HomeBiz Properties. ECAOR
- $245,0003 bd2 ba1.2k sqft1737 County Highway 183 S, Defuniak Springs, FL 32435For SaleMLS ID #977303, Michael F Johnson, Realty ONE Group Emerald Coast. ECAOR
- $290,0004 bd2 ba2.1k sqft13325 Us Highway 331 N, Defuniak Springs, FL 32433For SaleMLS ID #1005678, Joyce W Zaidi, Realty West. ECAOR
- $259,9004 bd2 ba1.5k sqft111 Timber Wind Dr, Defuniak Springs, FL 32433For SaleMLS ID #1005926, Anya M Jackson, Epique Realty Inc. ECAOR
- $285,0003 bd2 ba1.6k sqft377 Wagner Dr, Defuniak Springs, FL 32433For SaleMLS ID #1011456, Nikki Galloway, Southern Choice Properties Llc. ECAOR
