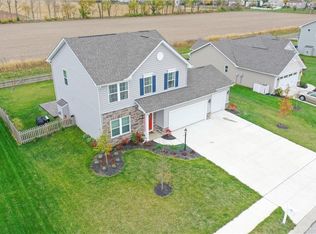
Your dream home has hit the market! This is a must see property to appreciate what it has to offer! As you journey through this home, it will feel like you're looking at a Better Homes & Gardens magazine! Large kitchen with granite countertops is open to the family room that boasts a custom made accent pallet wall that showcases the fireplace. Island, large pantry & stainless steel appliances are included. New carpet and laminate flooring on first floor and new vinyl upstairs. You will also find 3 bedrooms, 2 full baths and a loft upstairs. The master bedroom provides a walk-in closet and private full bath with a double sink. Other upgrades include fresh paint, whole house filter and fandeliers. Enjoy the outdoors in your fenced in back yard and patio area. HOA includes pool, clubhouse and fishing pond. Make your offer today!
Sold for $295,000
$295,000
144 Irongate Dr, Englewood, OH 45322
3beds
2,152sqft
Single Family Residence
Built in 2017
10,454 Square Feet Lot
$316,200 Zestimate®
$137/sqft
$2,424 Estimated rent
Home value
$316,200
$300,000 - $332,000
$2,424/mo
Zestimate® history
Owner options
List your home for rent
$2,424/mo
Rent Zestimate®
Find your next renter with Zillow Rental Manager. Plus, with online applications, you can quickly screen prospective tenants – for free.
$2,424/mo
Rent Zestimate®
Refinance and save
$2,360/mo
Est. payment
Refinancing to a lower rate could help reduce your monthly payments and save thousands over the life of the loan.
$2,360/mo
Est. payment
Explore your selling options
Work with a Zillow partner agent
Leverage their expertise and Zillow's premium Showcase listings to get your home seen by more buyers.
Get startedList with your own agent
Get your home in front of millions of buyers by listing it on Zillow.
Learn how to do itSell it yourself
Take full control of how buyers see your home on Zillow by listing For Sale by Owner (FSBO).
List your homeWhat's special
Zillow last checked:
Listing updated:
Listed by:
Angela Powell (937)437-0207,
BH&G Real Estate Big Hill
Bought with:
Daniel Liles, 2018005057
Coldwell Banker Heritage
Source: DABR MLS,MLS#: 916285 Originating MLS: Dayton Area Board of REALTORS
Originating MLS: Dayton Area Board of REALTORSFacts & features
Interior
Bedrooms & bathrooms
- Bedrooms: 3
- Bathrooms: 3
- Full bathrooms: 2
- 1/2 bathrooms: 1
- Main level bathrooms: 1
Bedroom
- Level: Second
- Dimensions: 20 x 15
Bedroom
- Level: Second
- Dimensions: 13 x 12
Bedroom
- Level: Second
- Dimensions: 13 x 10
Dining room
- Level: Main
- Dimensions: 13 x 8
Family room
- Level: Main
- Dimensions: 20 x 15
Kitchen
- Level: Main
- Dimensions: 16 x 9
Living room
- Level: Main
- Dimensions: 12 x 11
Loft
- Level: Second
- Dimensions: 15 x 11
Other
- Level: Main
- Dimensions: 15 x 10
Utility room
- Level: Main
- Dimensions: 8 x 6
Heating
- Electric
Cooling
- Central Air
Appliances
- Included: Dishwasher, Microwave, Range, Refrigerator, Gas Water Heater
Features
- Ceiling Fan(s), Granite Counters, Kitchen Island, Walk-In Closet(s)
- Windows: Double Pane Windows
- Has fireplace: Yes
- Fireplace features: Gas
Interior area
- Total structure area: 2,152
- Total interior livable area: 2,152 sqft
Property
Parking
- Total spaces: 2
- Parking features: Garage, Two Car Garage
- Garage spaces: 2
Features
- Levels: Two
- Stories: 2
- Patio & porch: Patio
- Exterior features: Fence, Patio
Lot
- Size: 10,454 Square Feet
- Dimensions: 95 x 125
Details
- Parcel number: M58001170019
- Zoning: Residential
- Zoning description: Residential
Construction
Type & style
- Home type: SingleFamily
- Property subtype: Single Family Residence
Materials
- Stone, Vinyl Siding
- Foundation: Slab
Condition
- Year built: 2017
Details
- Warranty included: Yes
Utilities & green energy
- Sewer: Storm Sewer
- Water: Public
- Utilities for property: Natural Gas Available, Sewer Available, Water Available, Cable Available
Community & HOA
Community
- Security: Smoke Detector(s), Surveillance System
- Subdivision: Irongate Estates Sec 04
HOA
- Has HOA: Yes
- Services included: Clubhouse, Pool(s), Water
- HOA fee: $340 annually
Location
- Region: Englewood
Financial & listing details
- Price per square foot: $137/sqft
- Tax assessed value: $242,820
- Annual tax amount: $6,127
- Date on market: 7/24/2024
- Listing terms: Conventional,FHA
Price history
| Date | Event | Price |
|---|---|---|
| 9/3/2024 | Sold | $295,000$137/sqft |
Source:  DABR MLS #916285 Report a problem DABR MLS #916285 Report a problem | ||
| 7/29/2024 | Pending sale | $295,000+1.7%$137/sqft |
Source: DABR MLS #916285 Report a problem | ||
| 7/26/2024 | Listed for sale | $290,000+6.6%$135/sqft |
Source: DABR MLS #916285 Report a problem | ||
| 6/17/2021 | Sold | $272,000-4.6%$126/sqft |
Source: Public Record Report a problem | ||
| 4/30/2021 | Pending sale | $285,000$132/sqft |
Source: DABR MLS #837035 Report a problem | ||
| 4/28/2021 | Listing removed | -- |
Source: DABR MLS Report a problem | ||
| 4/20/2021 | Pending sale | $285,000+11.8%$132/sqft |
Source: DABR MLS #837035 Report a problem | ||
| 4/16/2021 | Listed for sale | $255,000+38.2%$118/sqft |
Source: DABR MLS #837035 Report a problem | ||
| 12/29/2017 | Sold | $184,500+871.1%$86/sqft |
Source: Public Record Report a problem | ||
| 9/12/2017 | Sold | $19,000$9/sqft |
Source: Public Record Report a problem | ||
Public tax history
| Year | Property taxes | Tax assessment |
|---|---|---|
| 2025 | $6,127 +4.8% | $84,990 |
| 2024 | $5,844 +2.8% | $84,990 |
| 2023 | $5,685 +2.8% | $84,990 +35.4% |
| 2022 | $5,532 +0.6% | $62,780 |
| 2021 | $5,501 +0.2% | $62,780 |
| 2020 | $5,493 +39.3% | $62,780 +57.7% |
| 2019 | $3,944 +3.3% | $39,810 |
| 2018 | $3,817 +1029.7% | $39,810 +1608.6% |
| 2017 | $338 +0.6% | $2,330 +14.8% |
| 2016 | $336 -14.2% | $2,030 |
| 2015 | $392 +24.3% | $2,030 |
| 2014 | $315 | $2,030 |
Find assessor info on the county website
Neighborhood: 45322
Nearby homes
- $303,2004 bd2 ba2.1k sqft146 Irongate Dr, Union, OH 45322Off Market
- $299,8003 bd2 ba1.5k sqft142 Irongate Dr, Englewood, OH 45322Off Market
- $318,9004 bd3 ba2k sqft140 Irongate Dr, Union, OH 45322Off Market
- $275,0003 bd3 ba2.1k sqft148 Irongate Dr, Englewood, OH 45322Sold

- $308,7003 bd2 ba1.5k sqft143 Irongate Dr, Union, OH 45322Off Market
- $401,0004 bd3 ba3k sqft141 Irongate Dr, Union, OH 45322Off Market
- $338,9004 bd3 ba2.1k sqft145 Irongate Dr, Englewood, OH 45322Off Market
- $374,6003 bd2 ba2.4k sqft139 Irongate Dr, Union, OH 45322Off Market
Nearby schools
GreatSchools rating
- 7/10Union Elementary SchoolGrades: 2-6Distance: 0.9 mi
- 6/10Northmont Middle SchoolGrades: 6-8Distance: 2 mi
- 8/10Northmont High SchoolGrades: 7-12Distance: 2.1 mi
Schools provided by the listing agent
- District: Northmont
Source: DABR MLS. This data may not be complete. We recommend contacting the local school district to confirm school assignments for this home.
Get a cash offer in 3 minutes
Find out how much your home could sell for in as little as 3 minutes with a no-obligation cash offer.
Estimated market value
$316,200
Get a cash offer in 3 minutes
Find out how much your home could sell for in as little as 3 minutes with a no-obligation cash offer.
Estimated market value
$316,200
- Ohio
- Montgomery County
- Union
- 45322
- 144 Irongate Dr
Nearby cities
Nearby zip codes
Other Union Topics
