Skip main navigation
Closed
  • $450,000

    144 Ivy Hill Ln, Goodlettsville, TN 37072

    4beds
    2,495sqft
    Single Family Residence, Residential
    Built in 2007
    6,534 Square Feet Lot
    $444,000 Zestimate®
    $180/sqft
    $2,893 Estimated rent

    Home value

    $444,000

    $417,000 - $475,000

    $2,893/mo

    Zestimate® history
    Loading
    Loading...

    Owner options

    List your home for rent

    $2,893/mo

    Rent Zestimate®

    Find your next renter with Zillow Rental Manager. Plus, with online applications, you can quickly screen prospective tenants – for free.

    Learn more

    $2,893/mo

    Rent Zestimate®

    Refinance and save

    $2,689/mo

    Est. payment

    Refinancing to a lower rate could help reduce your monthly payments and save thousands over the life of the loan.

    See today's rates

    $2,689/mo

    Est. payment

    Explore your selling options

    Work with a Zillow partner agent

    Leverage their expertise and Zillow's premium Showcase listings to get your home seen by more buyers.

    Get started

    List with your own agent

    Get your home in front of millions of buyers by listing it on Zillow.

    Learn how to do it

    Sell it yourself

    Take full control of how buyers see your home on Zillow by listing For Sale by Owner (FSBO).

    List your home

    What's special

    Privacy fenceUpstairs rec roomPet-friendly backyardStainless steel appliancesFlexible living spacesQuaint subdivisionAmple natural light
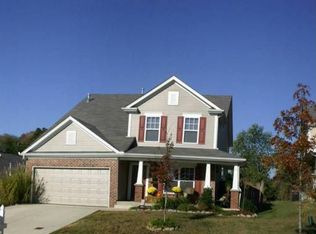
    Discover this stunning residence nestled in a quaint subdivision, meticulously crafted in 2007. Recently upgraded with new carpet, luxury vinyl plank flooring, and fresh paint throughout, this home exudes modern charm. The kitchen is a chef's delight, boasting ample natural light, stainless steel appliances, and brand-new granite countertops. The open-plan eating area and den feature a cozy fireplace with gas logs, perfect for relaxing evenings. With four bedrooms and three baths, including a main-level bedroom and bath, this home offers flexible living spaces. Enjoy a formal living room and dining room on the main level, complemented by an upstairs rec room for additional entertainment space. Outside, a pet-friendly backyard awaits, complete with a privacy fence. Conveniently located near shopping, downtown amenities, and hospitals, this home also comes with the added peace of mind of a home warranty from American Home Shield. Schedule your private showing today to experience this ex

    Zillow last checked:

    Listing updated:

    Listed by:

    Donna Shell 615-347-4122,

    Crye-Leike, Inc., REALTORS

    Bought with:

    Nonmls

    Realtracs, Inc.

    Source: RealTracs MLS as distributed by MLS GRID,MLS#: 2681174MLS Logo

    Facts & features

    Interior

    Bedrooms & bathrooms
    • Bedrooms: 4
    • Bathrooms: 3
    • Full bathrooms: 3
    • Main level bedrooms: 1
    Bedroom 1
    • Features: Full Bath
    • Level: Full Bath
    • Area: 324 Square Feet
    • Dimensions: 18x18
    Bedroom 2
    • Area: 143 Square Feet
    • Dimensions: 13x11
    Bedroom 3
    • Area: 120 Square Feet
    • Dimensions: 12x10
    Bedroom 4
    • Area: 154 Square Feet
    • Dimensions: 14x11
    Bonus room
    • Features: Second Floor
    • Level: Second Floor
    • Area: 156 Square Feet
    • Dimensions: 13x12
    Den
    • Features: Combination
    • Level: Combination
    • Area: 306 Square Feet
    • Dimensions: 18x17
    Dining room
    • Features: Combination
    • Level: Combination
    • Area: 104 Square Feet
    • Dimensions: 13x8
    Kitchen
    • Features: Eat-in Kitchen
    • Level: Eat-in Kitchen
    • Area: 216 Square Feet
    • Dimensions: 18x12
    Living room
    • Features: Combination
    • Level: Combination
    • Area: 144 Square Feet
    • Dimensions: 12x12
    Heating
    • Central, Natural Gas
    Cooling
    • Central Air, Electric
    Appliances
    • Included: Dishwasher, Disposal, Microwave, Refrigerator, Electric Oven, Electric Range
    • Laundry: Electric Dryer Hookup, Washer Hookup
    Features
    • Ceiling Fan(s), Entrance Foyer, Extra Closets, Pantry, Walk-In Closet(s), High Speed Internet
    • Flooring: Carpet, Laminate
    • Number of fireplaces: 1
    • Fireplace features: Den, Gas
    Interior area
    • Total structure area: 2,495
    • Total interior livable area: 2,495 sqft
    • Finished area above ground: 2,495

    Property

    Parking
    • Total spaces: 2
    • Parking features: Garage Door Opener, Garage Faces Front, Concrete
    • Attached garage spaces: 2
    Features
    • Levels: Two
    • Stories: 2
    • Patio & porch: Porch, Covered, Patio
    • Exterior features: Smart Lock(s)
    • Fencing: Privacy
    Lot
    • Size: 6,534 Square Feet
    • Dimensions: 50 x 124
    • Features: Level
    Details
    • Parcel number: 033030B11100CO
    • Special conditions: Standard

    Construction

    Type & style
    • Home type: SingleFamily
    • Architectural style: Contemporary
    • Property subtype: Single Family Residence, Residential
    Materials
    • Brick, Vinyl Siding
    • Roof: Shingle
    Condition
    • New construction: No
    • Year built: 2007

    Utilities & green energy

    • Sewer: Public Sewer
    • Water: Public
    • Utilities for property: Electricity Available, Water Available, Cable Connected
    Green energy
    • Energy efficient items: Doors

    Community & HOA

    Community
    • Security: Smoke Detector(s)
    • Subdivision: Dry Creek Farms
    HOA
    • Has HOA: Yes
    • HOA fee: $25 monthly
    Location
    • Region: Goodlettsville

    Financial & listing details

    • Price per square foot: $180/sqft
    • Tax assessed value: $411,200
    • Annual tax amount: $2,603
    • Date on market: 7/19/2024
    • Electric utility on property: Yes

    Price history

    DateEventPrice
    1/16/2025Sold$450,000+2.3%$180/sqft
    Source: RealTracs MLS as distributed by MLS GRID #2681174 Report a problem
    8/27/2024Contingent$439,900$176/sqft
    Source: RealTracs MLS as distributed by MLS GRID #2681174 Report a problem
    8/14/2024Price change$439,900-1.6%$176/sqft
    Source: RealTracs MLS as distributed by MLS GRID #2681174 Report a problem
    8/4/2024Price change$446,900-0.7%$179/sqft
    Source: RealTracs MLS as distributed by MLS GRID #2681174 Report a problem
    7/19/2024Listed for sale$449,900+2%$180/sqft
    Source: RealTracs MLS as distributed by MLS GRID #2681174 Report a problem
    6/6/2023Sold$440,900+0.2%$177/sqft
    Source: RealTracs MLS as distributed by MLS GRID #2513312 Report a problem
    5/13/2023Pending sale$439,900$176/sqft
    Source: RealTracs MLS as distributed by MLS GRID #2513312 Report a problem
    5/8/2023Contingent$439,900$176/sqft
    Source: RealTracs MLS as distributed by MLS GRID #2513312 Report a problem
    4/28/2023Listed for sale$439,900+28.6%$176/sqft
    Source: RealTracs MLS as distributed by MLS GRID #2513312 Report a problem
    3/27/2023Sold$342,000+75.4%$137/sqft
    Source: Public Record Report a problem
    10/2/2015Sold$194,941$78/sqft
    Source: Public Record Report a problem
    8/21/2015Listed for sale$194,941+0%$78/sqft
    Source: TheDailyClassifieds.Com #1670645 Report a problem
    5/16/2011Listing removed$194,900$78/sqft
    Source: Village Real Estate Services #1248260 Report a problem
    2/6/2011Listed for sale$194,900$78/sqft
    Source: Village Real Estate Services #1248260 Report a problem
    1/4/2011Listing removed$194,900$78/sqft
    Source: Village Real Estate Services #1189077 Report a problem
    9/25/2010Price change$194,900-1.1%$78/sqft
    Source: Village Real Estate Services #1189077 Report a problem
    6/6/2010Listed for sale$197,000+8.8%$79/sqft
    Source: Village Real Estate Services #1189077 Report a problem
    12/31/2007Sold$181,000$73/sqft
    Source: Public Record Report a problem

    Public tax history

    YearProperty taxesTax assessment
    2025$3,381 +30.4%$102,800 +43.9%
    2024$2,593 -0.4%$71,425
    2023$2,603 $71,425
    2022$2,603 -0.8%$71,425
    2021$2,625 +4.7%$71,425 +33.9%
    2020$2,506 +28.2%$53,350
    2019$1,955 +4.6%$53,350
    2018$1,869 +27.2%$53,350
    2017$1,470 $53,350 +25.2%
    2016$1,470 -12.1%$42,625
    2015$1,673 $42,625
    2014$1,673 $42,625
    2013-- $42,625 +2.6%
    2012-- $41,550
    2011-- $41,550
    2010-- $41,550
    2009-- $41,550 +0.6%
    2008-- $41,300
    Find assessor info on the county website

    Neighborhood: 37072

    Nearby schools

    GreatSchools rating
    Schools provided by the listing agent
    • Elementary: Goodlettsville Elementary
    • Middle: Goodlettsville Middle
    • High: Hunters Lane Comp High School

    Source: RealTracs MLS as distributed by MLS GRID. This data may not be complete. We recommend contacting the local school district to confirm school assignments for this home.

    Get a cash offer in 3 minutes
    Find out how much your home could sell for in as little as 3 minutes with a no-obligation cash offer.
    Estimated market value
    $444,000
    Get a cash offer in 3 minutes
    Find out how much your home could sell for in as little as 3 minutes with a no-obligation cash offer.
    Estimated market value
    $444,000