**UP TO $10,000 FLEX CASH PLUS a 4.99% Fixed FHA, USDA, VA Interest Rate for JULY Closing w/ preferred lender! The ALDRIDGE - a cozy 3 Bedroom, 2 Bathroom home. The Owner's Bedroom is located just off the foyer, and features a spacious Walk-In Closet, Double Vanity, and Walk-In Shower. The Home has an Open Concept Kitchen, Dining, and Living room area. The Kitchen features an Island with Seating, Granite Counters, a Pantry, and Stainless-Steel Appliances. LVP Flooring through Open Living Areas, Bathrooms, and laundry areas. *Virtual 3D Tour & Photos of Similar Home*
Sold for $239,400
$239,400
144 Ivy Park Cir, Albertville, AL 35950
3beds
1,335sqft
Single Family Residence
Built in ----
-- sqft lot
$240,100 Zestimate®
$179/sqft
$1,468 Estimated rent
Home value
$240,100
$180,000 - $319,000
$1,468/mo
Zestimate® history
Owner options
List your home for rent
$1,468/mo
Rent Zestimate®
Find your next renter with Zillow Rental Manager. Plus, with online applications, you can quickly screen prospective tenants – for free.
$1,468/mo
Rent Zestimate®
Refinance and save
$1,472/mo
Est. payment
Refinancing to a lower rate could help reduce your monthly payments and save thousands over the life of the loan.
$1,472/mo
Est. payment
Explore your selling options
Work with a Zillow partner agent
Leverage their expertise and Zillow's premium Showcase listings to get your home seen by more buyers.
Get startedList with your own agent
Get your home in front of millions of buyers by listing it on Zillow.
Learn how to do itSell it yourself
Take full control of how buyers see your home on Zillow by listing For Sale by Owner (FSBO).
List your homeWhat's special
Laundry areasDouble vanityWalk-in showerIsland with seatingGranite countersStainless-steel appliancesOpen concept kitchen
Zillow last checked:
Listing updated:
Listed by:
Abel Genao 256-629-6951,
DHI Realty
Bought with:
Joshua Click, 129571
Weichert Realtors-The Sp Plce
Source: ValleyMLS,MLS#: 21886637
Facts & features
Interior
Bedrooms & bathrooms
- Bedrooms: 3
- Bathrooms: 2
- Full bathrooms: 1
- 3/4 bathrooms: 1
Rooms
- Room types: Foyer, Master Bedroom, Living Room, Bedroom 2, Dining Room, Bedroom 3, Kitchen, Laundry, Bathroom 2, Bath:Master3/4
Primary bedroom
- Features: Carpet, Recessed Lighting, Smooth Ceiling, Walk-In Closet(s)
- Level: First
- Area: 156
- Dimensions: 12 x 13
Bedroom 2
- Features: Carpet, LVP, Recessed Lighting, Smooth Ceiling
- Level: First
- Area: 110
- Dimensions: 10 x 11
Bedroom 3
- Features: Carpet, Recessed Lighting, Smooth Ceiling
- Level: First
- Area: 100
- Dimensions: 10 x 10
Primary bathroom
- Features: Double Vanity, Granite Counters, LVP Flooring, Recessed Lighting, Smooth Ceiling
- Level: First
Bathroom 1
- Features: Granite Counters, LVP, Recessed Lighting, Smooth Ceiling
- Level: First
Dining room
- Features: LVP, Recessed Lighting, Smooth Ceiling
- Level: First
- Area: 99
- Dimensions: 11 x 9
Kitchen
- Features: Granite Counters, Kitchen Island, LVP, Pantry, Recessed Lighting, Smooth Ceiling
- Level: First
- Area: 108
- Dimensions: 9 x 12
Living room
- Features: LVP, Recessed Lighting, Smooth Ceiling
- Level: First
- Area: 168
- Dimensions: 12 x 14
Laundry room
- Features: LVP Flooring, Recessed Lighting, Smooth Ceiling
- Level: First
Heating
- Central 1, Electric
Cooling
- Central 2, Electric
Appliances
- Included: Dishwasher, Disposal, Electric Water Heater, Microwave, Range
Features
- Smart Thermostat
- Has basement: No
- Has fireplace: No
- Fireplace features: None
Interior area
- Total interior livable area: 1,335 sqft
Property
Parking
- Parking features: Garage-Attached, Garage Door Opener, Garage Faces Front, Garage-Two Car
Features
- Levels: One
- Stories: 1
- Patio & porch: Covered Patio
- Exterior features: Curb/Gutters, Sidewalk
Lot
- Dimensions: 46 x 87 x 49 x 68
Details
- Parcel number: 1902102002002027
- Other equipment: Electronic Locks
Construction
Type & style
- Home type: SingleFamily
- Architectural style: Ranch
- Property subtype: Single Family Residence
Materials
- Foundation: Slab
Condition
- New Construction
- New construction: Yes
Details
- Builder name: DR HORTON
Utilities & green energy
- Sewer: Public Sewer
- Water: Public
Community & HOA
Community
- Features: Curbs
- Security: Security System
- Subdivision: Hambrick Court
HOA
- Has HOA: Yes
- HOA name: Hambrick Court Patio Homes Association
Location
- Region: Albertville
Financial & listing details
- Price per square foot: $179/sqft
- Tax assessed value: $15,800
- Annual tax amount: $147
- Date on market: 4/18/2025
Price history
| Date | Event | Price |
|---|---|---|
| 8/28/2025 | Sold | $239,400$179/sqft |
Source:  ValleyMLS #21886637 Report a problem ValleyMLS #21886637 Report a problem | ||
| 7/8/2025 | Pending sale | $239,400$179/sqft |
Source: ValleyMLS #21886637 Report a problem | ||
| 4/26/2025 | Price change | $239,400+1.2%$179/sqft |
Source:  DR Horton Report a problem DR Horton Report a problem | ||
| 4/18/2025 | Listed for sale | $236,490+979.9%$177/sqft |
Source: ValleyMLS #21886637 Report a problem | ||
| 6/24/2024 | Listing removed | $21,900$16/sqft |
Source: ValleyMLS #1802703 Report a problem | ||
| 3/10/2022 | Listed for sale | $21,900$16/sqft |
Source: ValleyMLS #1802703 Report a problem | ||
Public tax history
| Year | Property taxes | Tax assessment |
|---|---|---|
| 2025 | $147 | $3,160 |
| 2024 | $147 +5.3% | $3,160 +5.3% |
| 2023 | $140 | $3,000 |
| 2022 | $140 | $3,000 |
| 2021 | $140 | $3,000 |
| 2020 | $140 | $3,000 |
| 2017 | $140 | $3,000 |
| 2015 | $140 | $3,000 |
| 2014 | -- | $3,000 |
| 2013 | -- | $3,000 |
| 2012 | -- | $3,000 +100% |
| 2011 | -- | $1,500 |
| 2010 | -- | $1,500 |
| 2009 | -- | $1,500 |
Find assessor info on the county website
Neighborhood: 35950
Nearby homes
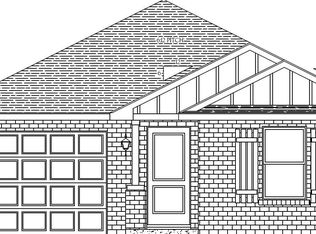
- $231,4653 bd2 ba1.3k sqft140 Ivy Park Cir, Albertville, AL 35950Sold
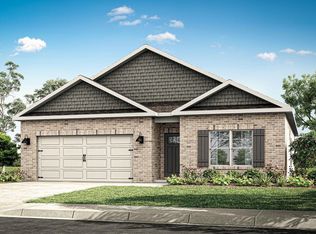
- $277,5604 bd2 ba1.8k sqft138 Ivy Park Cir, Albertville, AL 35950Sold

- $235,9003 bd2 ba1.3k sqft136 Ivy Park Cir, Albertville, AL 35950Sold

- $253,9004 bd2 ba1.5k sqft134 Ivy Park Cir, Albertville, AL 35950Sold
- $271,9004 bd2 ba1.8k sqft132 Ivy Park Cir, Albertville, AL 35950Sold
- $322,2004 bd2 ba1.8k sqft126 Ivy Park Cirle, Albertville, AL 35950Off Market
- $234,000-- sqftIvy Park Cir, ALBERTVILLE, AL 35950Sold
- $8952 bd1 ba1k sqft206 N Emmett St, Albertville, AL 35950For Rent
Nearby schools
GreatSchools rating
- 8/10Albertville Intermediate SchoolGrades: 5-6Distance: 0.6 mi
- 4/10Ala Avenue Middle SchoolGrades: 7-8Distance: 0.8 mi
- 5/10Albertville High SchoolGrades: 9-12Distance: 0.8 mi
Schools provided by the listing agent
- Elementary: Albertville
- Middle: Alabama Av Middle School
- High: Albertville
Source: ValleyMLS. This data may not be complete. We recommend contacting the local school district to confirm school assignments for this home.
Get a cash offer in 3 minutes
Find out how much your home could sell for in as little as 3 minutes with a no-obligation cash offer.
Estimated market value
$240,100
Get a cash offer in 3 minutes
Find out how much your home could sell for in as little as 3 minutes with a no-obligation cash offer.
Estimated market value
$240,100
- Alabama
- Marshall County
- Albertville
- 35950
- 144 Ivy Park Cir
Nearby cities
Nearby zip codes
Other Albertville Topics
