Skip main navigation
Pending
  • Listed by: Simply Sell LLC • Kenny Ball • 636-696-3550
    $550,000

    144 Jabin Farm Rd, Wright City, MO 63390

    5beds
    2,920sqft
    : 
    $3,433/mo
    Get pre-qualified
    Single Family Residence
    Built in 2026
    3 Acres Lot
    $550,500 Zestimate®
    $188/sqft
    $17/mo HOA

    What's special

    Electric fireplaceOpen floor planSplit bedroom floorplanSeparate dining roomLuxury vinyl plank flooringStainless appliancesPowder room
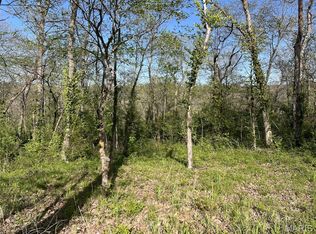
    Beautiful-Private-Spacious. Brand New Home with almost 3,000 sq ft of finished living space, nestled on 3 acres. Tucked away at the end of a one road neighborhood on a cul de sac. This 5 bedroom 3.5 bath home has so much to offer. Open floor plan - Huge living room with 11 ft ceilings, views of the wooded back yard, and electric fireplace. Separate dining room. Kitchen features beautiful custom cabinets with quartz counters, 8' island, composite sink, stainless appliances and luxury vinyl plank flooring. Huge walk in pantry with cabinets and quartz counters matching the kitchen. Split bedroom floorplan - Primary bedroom with tray ceiling and view of the woods in the back yard. Attached primary bath with double vanity and large walk in shower. Bedrooms 2 and 3 share a jack and jill bath. Main floor laundry and a powder room round out the main level. Enjoy the privacy hanging out on the 11 x16 composite deck off the living room. Walk out lower level with 9 ft foundation, Family/Rec room, 2 bedrooms - one with an attached full bath, and a ton of storage space. The lot is pie shaped spreading out very wide in the back. Community shared well (only $200/yr) Septic so no sewer bill.
    28 days
    |
    663
    |
    53
    |

    Zillow last checked:

    Listing updated:

    Listed by:

    Kenny Ball 636-696-3550,

    Simply Sell LLC

    Source: MARIS,MLS#: 26045999MLS LogoOriginating MLS: St. Charles County Association of REALTORS

      Facts & features

      Interior

      Bedrooms & bathrooms
      • Bedrooms: 5
      • Bathrooms: 4
      • Full bathrooms: 3
      • 1/2 bathrooms: 1
      • Main level bathrooms: 3
      • Main level bedrooms: 3
      Primary bedroom
      • Features: Floor Covering: Luxury Vinyl Plank
      • Level: Main
      Bedroom 2
      • Features: Floor Covering: Luxury Vinyl Plank
      • Level: Main
      Bedroom 3
      • Features: Floor Covering: Luxury Vinyl Plank
      Bedroom 4
      • Features: Floor Covering: Luxury Vinyl Plank
      • Level: Lower
      Bedroom 5
      • Features: Floor Covering: Luxury Vinyl Plank
      • Level: Lower
      Dining room
      • Features: Floor Covering: Luxury Vinyl Plank
      • Level: Main
      Family room
      • Features: Floor Covering: Luxury Vinyl Plank
      • Level: Lower
      Kitchen
      • Features: Floor Covering: Luxury Vinyl Plank
      • Level: Main
      Laundry
      • Features: Floor Covering: Luxury Vinyl Plank
      • Level: Main
      Living room
      • Features: Floor Covering: Luxury Vinyl Plank
      • Level: Main
      Heating
      • Electric, Forced Air
      Cooling
      • Central Air
      Appliances
      • Included: Dishwasher, Disposal, Microwave, Free-Standing Electric Range, Electric Water Heater
      • Laundry: Main Level
      Features
      • Breakfast Bar, Ceiling Fan(s), Coffered Ceiling(s), Custom Cabinetry, Double Vanity, Entrance Foyer, Kitchen Island, Lever Faucets, Open Floorplan, Separate Dining, Separate Shower, Solid Surface Countertop(s), Storage, Walk-In Closet(s), Walk-In Pantry
      • Flooring: Luxury Vinyl
      • Doors: Panel Door(s), Sliding Doors
      • Basement: Concrete,Full,Walk-Out Access
      • Number of fireplaces: 1
      • Fireplace features: Electric
      Interior area
      • Total structure area: 2,920
      • Total interior livable area: 2,920 sqft
      • Finished area above ground: 1,920
      • Finished area below ground: 1,000

      Property

      Parking
      • Total spaces: 3
      • Parking features: Attached, Concrete, Direct Access, Driveway, Garage
      • Garage spaces: 3
      • Has uncovered spaces: Yes
      Features
      • Levels: One
      • Exterior features: Private Yard, Rain Gutters
      • Pool features: None
      • Fencing: None
      • Has view: Yes
      • View description: Trees/Woods
      Lot
      • Size: 3 Acres
      • Features: Back Yard, Cul-De-Sac, Front Yard, Gentle Sloping, Heavy Woods, Many Trees, Pie Shaped Lot
      Details
      • Parcel number: 198028000000001030
      • Special conditions: Standard

      Construction

      Type & style
      • Home type: SingleFamily
      • Architectural style: Ranch
      • Property subtype: Single Family Residence
      Materials
      • Brick Veneer, Concrete, Frame, Stone Veneer, Vertical Siding, Vinyl Siding
      • Foundation: Concrete Perimeter, Permanent
      Condition
      • New Construction
      • New construction: Yes
      • Year built: 2026
      Details
      • Builder name: Alliance Builders Llc

      Utilities & green energy

      • Electric: 220 Volts
      • Sewer: Septic Tank
      • Water: Shared Well
      • Utilities for property: Cable Available, Electricity Connected, Water Connected

      Community & HOA

      Community
      • Subdivision: Zoar Ridge Estates
      HOA
      • Has HOA: No
      • Services included: Common Area Maintenance, Other
      • HOA fee: $200 annually
      Location
      • Region: Wright City

      Financial & listing details

      • Price per square foot: $188/sqft
      • Tax assessed value: $30,000
      • Annual tax amount: $356
      • Date on market: 7/17/2026
      • Cumulative days on market: 28 days
      • Listing terms: Cash,Conventional,FHA,VA Loan
      • Ownership: Private
      • Electric utility on property: Yes

        Estimated market value

        $550,500

        $523,000 - $578,000

        $2,938/mo

        Price history

        DateEventPrice
        7/21/2026Pending sale$550,000$188/sqft
        Source: MARIS #26045999 Report a problem
        7/18/2026Listed for sale$550,000+882.1%$188/sqft
        Source: MARIS #26045999 Report a problem
        10/22/2025Listing removed$56,000$19/sqft
        Source: MARIS #25007116 Report a problem
        8/8/2025Price change$56,000-9.7%$19/sqft
        Source: MARIS #25007116 Report a problem
        4/29/2025Price change$62,000+19.2%$21/sqft
        Source: MARIS #25007116 Report a problem
        2/11/2025Listed for sale$52,000-89.1%$18/sqft
        Source: MARIS #25007116 Report a problem
        7/31/2024Listing removed$475,000$163/sqft
        Source: MARIS #24042131 Report a problem
        7/3/2024Price change$475,000+763.6%$163/sqft
        Source: MARIS #24042131 Report a problem
        6/20/2024Listed for sale$55,000+57.1%$19/sqft
        Source: MARIS #24039162 Report a problem
        5/26/2020Listing removed$35,000$12/sqft
        Source: RE/MAX Platinum #20016765 Report a problem
        4/2/2020Listed for sale$35,000-12.5%$12/sqft
        Source: RE/MAX Platinum #20016765 Report a problem
        8/3/2019Listing removed$40,000$14/sqft
        Source: RE/MAX Platinum #18069974 Report a problem
        5/15/2019Price change$40,000-20%$14/sqft
        Source: RE/MAX Platinum #18069974 Report a problem
        8/28/2018Listed for sale$50,000$17/sqft
        Source: RE/MAX PLATINUM #18069974 Report a problem

        Public tax history

        YearProperty taxesTax assessment
        2025$356 +22.1%$5,700 +17.6%
        2024$291 +0.3%$4,845
        2023$291 +0.5%$4,845
        2022$289 $4,845
        2021-- $4,845
        Find assessor info on the county website

        Monthly payment

        Est. payment

        Payment breakdown

        Explore the cost of this home by adjusting the details. Changes won't be saved.
        All calculations are estimates and provided by Zillow, Inc. for informational purposes only. Actual amounts may vary.
        HOA fees may include property taxes on listings classified as Co-Ops. Contact the listing agent and/or owner for fee details.
        See how much you could borrow to make a competitive offer.

        Climate risks

        Neighborhood: 63390

        Getting around

        0 / 100
        Car-Dependent
        4 / 100
        Somewhat Bikeable

        Nearby schools

        GreatSchools rating
        Schools provided by the listing agent
        • Elementary: Wright City East/West
        • Middle: Wright City Middle
        • High: Wright City High

        Source: MARIS. This data may not be complete. We recommend contacting the local school district to confirm school assignments for this home.

        A local agent can set up tours, give advice and negotiate with sellers.

        Browse local experts

        Similar homes