Back on the market due to buyers' inability to sell their home. See this beautiful home today!
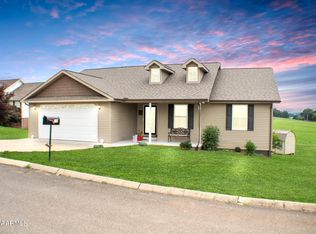
Discover peaceful cul-de-sac living with stunning mountain views in this beautifully renovated 3-bedroom, 2-bath home in Madisonville, TN. Completely new LVP flooring throughout the entire home, beautiful kitchen update with new countertops and painted cabinetry. New roof installed September 2025 and fresh interior and exterior paint give the home a bright, modern feel, while the open floor plan and cathedral ceilings create a warm, airy atmosphere. The spacious kitchen features a central island--perfect for gathering, cooking, and entertaining--flowing seamlessly into the main living area, where a cozy fireplace awaits you for the cooler months ahead.
Outside, enjoy a level, fully fenced backyard ideal for pets, play, or outdoor relaxation with a firepit. The large two-car garage with new floor coating offers plenty of storage and convenience, and the expansive walk-around crawl space is clean, and easily accessible. Located at the end of a quiet cul-de-sac with friendly neighbors, this home offers both privacy and community. Come experience comfort, charm, and those breathtaking mountain views for yourself!
Buyer should verify all details.
Closed
$345,000
144 Jenny Dr, Madisonville, TN 37354
3beds
1,660sqft
Single Family Residence, Residential
Built in 2002
0.46 Acres Lot
$345,400 Zestimate®
$208/sqft
$1,901 Estimated rent
Home value
$345,400
$328,000 - $363,000
$1,901/mo
Zestimate® history
Owner options
List your home for rent
$1,901/mo
Rent Zestimate®
Find your next renter with Zillow Rental Manager. Plus, with online applications, you can quickly screen prospective tenants – for free.
$1,901/mo
Rent Zestimate®
Refinance and save
$2,009/mo
Est. payment
Refinancing to a lower rate could help reduce your monthly payments and save thousands over the life of the loan.
$2,009/mo
Est. payment
Explore your selling options
Work with a Zillow partner agent
Leverage their expertise and Zillow's premium Showcase listings to get your home seen by more buyers.
Get startedList with your own agent
Get your home in front of millions of buyers by listing it on Zillow.
Learn how to do itSell it yourself
Take full control of how buyers see your home on Zillow by listing For Sale by Owner (FSBO).
List your homeWhat's special
Stunning mountain viewsCozy fireplaceNew roof installedOpen floor planCathedral ceilingsBright modern feel
Zillow last checked:
Listing updated:
Listed by:
Kristin Gracy 865-405-6989,
Tellico Mountain Realty
Bought with:
Amanda Chadwell, 385498
Crye-Leike, Inc., REALTORS
Source: RealTracs MLS as distributed by MLS GRID,MLS#: 3172176
Facts & features
Interior
Bedrooms & bathrooms
- Bedrooms: 3
- Bathrooms: 2
- Full bathrooms: 2
- Main level bedrooms: 3
Bedroom 1
- Features: Walk-In Closet(s)
- Level: Walk-In Closet(s)
Dining room
- Features: Formal
- Level: Formal
Kitchen
- Features: Pantry
- Level: Pantry
Other
- Features: Utility Room
- Level: Utility Room
Heating
- Central, Electric, Heat Pump, Propane
Cooling
- Central Air, Ceiling Fan(s)
Appliances
- Included: Dishwasher, Microwave, Range, Refrigerator, Oven
- Laundry: Washer Hookup, Electric Dryer Hookup
Features
- Walk-In Closet(s), Pantry, Ceiling Fan(s)
- Flooring: Laminate, Vinyl
- Basement: Crawl Space,Exterior Entry
- Number of fireplaces: 1
- Fireplace features: Insert
Interior area
- Total structure area: 1,660
- Total interior livable area: 1,660 sqft
- Finished area above ground: 1,660
Property
Parking
- Total spaces: 2
- Parking features: Attached
- Attached garage spaces: 2
Features
- Levels: One
- Stories: 1
- Patio & porch: Deck, Porch, Covered
- Has view: Yes
- View description: Mountain(s)
Lot
- Size: 0.46 Acres
- Dimensions: 100' x 200'
- Features: Level, Rolling Slope
- Topography: Level,Rolling Slope
Details
- Parcel number: 068B A 06300 000
- Special conditions: Standard
Construction
Type & style
- Home type: SingleFamily
- Architectural style: Traditional
- Property subtype: Single Family Residence, Residential
Materials
- Frame, Vinyl Siding
Condition
- New construction: No
- Year built: 2002
Utilities & green energy
- Sewer: Septic Tank
- Water: Public
- Utilities for property: Electricity Available, Water Available
Green energy
- Energy efficient items: Windows
Community & HOA
Community
- Security: Smoke Detector(s)
- Subdivision: Timber Ridge Estates
Location
- Region: Madisonville
Financial & listing details
- Price per square foot: $208/sqft
- Tax assessed value: $250,000
- Annual tax amount: $952
- Date on market: 7/11/2026
- Electric utility on property: Yes
Price history
| Date | Event | Price |
|---|---|---|
| 7/28/2026 | Sold | $345,000-1.4%$208/sqft |
Source:  RealTracs MLS as distributed by MLS GRID #3172176 Report a problem RealTracs MLS as distributed by MLS GRID #3172176 Report a problem | ||
| 7/13/2026 | Contingent | $350,000$211/sqft |
Source:  RCAR #20262955 Report a problem RCAR #20262955 Report a problem | ||
| 7/13/2026 | Pending sale | $350,000$211/sqft |
Source:  East Tennessee Realtors #1322582 Report a problem East Tennessee Realtors #1322582 Report a problem | ||
| 7/11/2026 | Listed for sale | $350,000$211/sqft |
Source: East Tennessee Realtors #1322582 Report a problem | ||
| 6/20/2026 | Contingent | $350,000$211/sqft |
Source: RealTracs MLS as distributed by MLS GRID #3172176 Report a problem | ||
| 6/20/2026 | Pending sale | $350,000$211/sqft |
Source: East Tennessee Realtors #1322582 Report a problem | ||
| 6/7/2026 | Listed for sale | $350,000+1.7%$211/sqft |
Source: RCAR #20262955 Report a problem | ||
| 3/10/2026 | Listing removed | $344,000$207/sqft |
Source: East Tennessee Realtors #1322582 Report a problem | ||
| 2/23/2026 | Price change | $344,000-1.7%$207/sqft |
Source: East Tennessee Realtors #1322582 Report a problem | ||
| 1/17/2026 | Listed for sale | $349,900$211/sqft |
Source: East Tennessee Realtors #1322582 Report a problem | ||
| 1/10/2026 | Pending sale | $349,900$211/sqft |
Source: East Tennessee Realtors #1322582 Report a problem | ||
| 1/4/2026 | Listed for sale | $349,900$211/sqft |
Source: East Tennessee Realtors #1322582 Report a problem | ||
| 12/30/2025 | Pending sale | $349,900$211/sqft |
Source: East Tennessee Realtors #1322582 Report a problem | ||
| 11/21/2025 | Listed for sale | $349,900+116%$211/sqft |
Source: East Tennessee Realtors #1322582 Report a problem | ||
| 2/14/2019 | Sold | $162,000-7.2%$98/sqft |
Source: East Tennessee Realtors #1061433 Report a problem | ||
| 1/14/2019 | Pending sale | $174,500$105/sqft |
Source: Norman Lee Real Estate #1061433 Report a problem | ||
| 11/6/2018 | Listed for sale | $174,500+39.7%$105/sqft |
Source: Norman Lee Real Estate #1061433 Report a problem | ||
| 5/16/2013 | Sold | $124,900$75/sqft |
Source: Public Record Report a problem | ||
| 3/19/2013 | Pending sale | $124,900$75/sqft |
Source: CENTURY 21 Hendershot Realty, LLC #833927 Report a problem | ||
| 3/2/2013 | Listed for sale | $124,900+26.8%$75/sqft |
Source: Hendershot Realty, LLC #833927 Report a problem | ||
| 7/19/2002 | Sold | $98,500$59/sqft |
Source: Public Record Report a problem | ||
Public tax history
| Year | Property taxes | Tax assessment |
|---|---|---|
| 2025 | $952 | $62,500 |
| 2024 | $952 | $62,500 |
| 2023 | $952 +25.4% | $62,500 +84.4% |
| 2022 | $759 | $33,900 |
| 2021 | $759 -0.4% | $33,900 -0.4% |
| 2020 | $762 +13.1% | $34,025 |
| 2019 | $674 | $34,025 |
| 2018 | $674 +1.7% | $34,025 +15.2% |
| 2017 | $662 +7.1% | $29,525 |
| 2016 | $618 | $29,525 |
| 2015 | $618 0% | $29,525 0% |
| 2014 | $618 | $29,528 |
| 2013 | $618 | $29,528 |
| 2012 | -- | $29,528 -18.2% |
| 2011 | $704 +23.4% | $36,106 |
| 2010 | $570 | $36,106 |
| 2009 | $570 0% | $36,106 |
| 2008 | $571 | $36,106 |
| 2007 | -- | $36,106 +17.7% |
| 2006 | $592 +14.9% | $30,670 |
| 2005 | $515 +2.4% | $30,670 +16.4% |
| 2004 | $503 | $26,355 |
| 2002 | $503 | $26,355 |
Find assessor info on the county website
Neighborhood: 37354
Nearby homes
- $296,0003 bd2 ba1.4k sqft148 Jenny Dr, Madisonville, TN 37354Off Market
- $418,0003 bd3 ba2.9k sqft140 Jenny Dr, Madisonville, TN 37354Sold
- $302,2003 bd2 ba1.4k sqft136 Jenny Dr, Madisonville, TN 37354Off Market

- $318,000-- bd1 ba1.7k sqft139 Jenny Dr, Madisonville, TN 37354Off Market
- $336,1003 bd2 ba1.6k sqft143 Jenny Dr, Madisonville, TN 37354Off Market
- $340,0003 bd2 ba1.8k sqft135 Jenny Dr, Madisonville, TN 37354Off Market
- $28,300-- bd-- ba-- sqft152 Jenny Dr, Madisonville, TN 37354Off Market
- $336,9003 bd2 ba1.6k sqft152 Jenny Dr, Madisonville, TN 37354Off Market
Nearby schools
GreatSchools rating
- 4/10Madisonville Intermediate SchoolGrades: 3-5Distance: 1.5 mi
- 5/10Madisonville Middle SchoolGrades: 6-8Distance: 1.5 mi
- 5/10Sequoyah High SchoolGrades: 9-12Distance: 2.1 mi
Schools provided by the listing agent
- Elementary: Madisonville Primary
- Middle: Madisonville Middle School
- High: Sequoyah High School
Source: RealTracs MLS as distributed by MLS GRID. This data may not be complete. We recommend contacting the local school district to confirm school assignments for this home.


Get pre-qualified for a loan
At Zillow Home Loans, we can pre-qualify you in as little as 5 minutes with no impact to your credit score.An equal housing lender. NMLS #10287.
- Tennessee
- Monroe County
- Madisonville
- 37354
- 144 Jenny Dr
Nearby cities
Nearby zip codes
Other Madisonville Topics
