Welcome to 144 Josephine Avenue, a stunning end unit townhouse nestled in the desirable West Conshohocken Borough. This townhouse combines style, space, and functionality, making it an exceptional choice for those seeking a modern lifestyle. Step inside to discover gleaming hardwood floors that flow throughout the open concept first floor, seamlessly connecting the living and dining areas. A gas fireplace adds warmth and charm, creating an inviting atmosphere. The brand new and renovated kitchen boasts bay windows, a breakfast bar, sleek countertops, and stainless steel appliances, perfect for culinary enthusiasts. On the second floor, two spacious bedrooms feature vaulted ceilings and large closets, each with their own ensuite bathrooms. There is also a dedicated laundry area for convenience. Ascend to the third floor to find a loft-style bedroom with generous closet space, ideal for a third bedroom or office space. The expansive deck offers ample space for entertaining and is generously sized for outdoor furniture and a grill. The full, finished basement with beautiful wood floors provide additional living space. This bonus room could make for a large home office or personal gym. Take the back door from the garage to your large two car garage or park in the oversized driveway conveniently located in the back of the property. Don't miss the opportunity to make this exceptional property your new home, minutes away from all major highways and all that Conshohocken has to offer including shopping, restaurants, and parks.
Sold for $504,000
$504,000
144 Josephine Ave, Conshohocken, PA 19428
3beds
2,592sqft
Townhouse
Built in 1998
3,186 Square Feet Lot
$514,500 Zestimate®
$194/sqft
$3,643 Estimated rent
Home value
$514,500
$478,000 - $556,000
$3,643/mo
Zestimate® history
Owner options
List your home for rent
$3,643/mo
Rent Zestimate®
Find your next renter with Zillow Rental Manager. Plus, with online applications, you can quickly screen prospective tenants – for free.
$3,643/mo
Rent Zestimate®
Refinance and save
$3,287/mo
Est. payment
Refinancing to a lower rate could help reduce your monthly payments and save thousands over the life of the loan.
$3,287/mo
Est. payment
Explore your selling options
Work with a Zillow partner agent
Leverage their expertise and Zillow's premium Showcase listings to get your home seen by more buyers.
Get startedList with your own agent
Get your home in front of millions of buyers by listing it on Zillow.
Learn how to do itSell it yourself
Take full control of how buyers see your home on Zillow by listing For Sale by Owner (FSBO).
List your homeWhat's special
Gas fireplaceFull finished basementSleek countertopsOpen concept first floorDedicated laundry areaBreakfast barGleaming hardwood floors
Zillow last checked:
Listing updated:
Listed by:
Joe Herzog 267-435-8015,
Compass RE
Bought with:
Richard Downes, RS290976
BHHS Fox & Roach Wayne-Devon
Source: Bright MLS,MLS#: PAMC2133102
Facts & features
Interior
Bedrooms & bathrooms
- Bedrooms: 3
- Bathrooms: 3
- Full bathrooms: 2
- 1/2 bathrooms: 1
- Main level bathrooms: 1
Rooms
- Room types: Living Room, Dining Room, Primary Bedroom, Bedroom 2, Kitchen, Bedroom 1, Bathroom 1, Bathroom 2
Primary bedroom
- Level: Upper
- Area: 252 Square Feet
- Dimensions: 18 X 14
Bedroom 1
- Level: Upper
- Area: 192 Square Feet
- Dimensions: 16 X 12
Bedroom 2
- Level: Upper
Bathroom 1
- Level: Upper
Bathroom 2
- Level: Upper
Dining room
- Level: Main
- Area: 135 Square Feet
- Dimensions: 15 X 9
Kitchen
- Features: Kitchen - Gas Cooking
- Level: Main
- Area: 150 Square Feet
- Dimensions: 15 X 10
Living room
- Level: Main
- Area: 400 Square Feet
- Dimensions: 25 X 16
Heating
- Forced Air, Natural Gas
Cooling
- Central Air, Electric
Appliances
- Included: Microwave, Dishwasher, Dryer, Freezer, Refrigerator, Stainless Steel Appliance(s), Washer, Gas Water Heater
- Laundry: Upper Level, Has Laundry, Dryer In Unit, Washer In Unit
Features
- Eat-in Kitchen, Recessed Lighting
- Windows: Bay/Bow
- Basement: Full,Finished
- Number of fireplaces: 1
Interior area
- Total structure area: 2,592
- Total interior livable area: 2,592 sqft
- Finished area above ground: 1,992
- Finished area below ground: 600
Property
Parking
- Parking features: Driveway
- Has uncovered spaces: Yes
Accessibility
- Accessibility features: None
Features
- Levels: Three
- Stories: 3
- Patio & porch: Deck
- Pool features: None
Lot
- Size: 3,186 Square Feet
- Dimensions: 30.00 x 108.00
Details
- Additional structures: Above Grade, Below Grade
- Parcel number: 240001588062
- Zoning: R2
- Special conditions: Standard
Construction
Type & style
- Home type: Townhouse
- Architectural style: Victorian
- Property subtype: Townhouse
Materials
- Stucco
- Foundation: Other
Condition
- New construction: No
- Year built: 1998
Utilities & green energy
- Sewer: Public Sewer
- Water: Public
Community & HOA
Community
- Subdivision: None Available
HOA
- Has HOA: No
Location
- Region: Conshohocken
- Municipality: WEST CONSHOHOCKEN BORO
Financial & listing details
- Price per square foot: $194/sqft
- Tax assessed value: $150,850
- Annual tax amount: $4,456
- Date on market: 4/15/2025
- Listing agreement: Exclusive Agency
- Ownership: Fee Simple
Price history
| Date | Event | Price |
|---|---|---|
| 6/5/2025 | Sold | $504,000-2.9%$194/sqft |
Source:  Bright MLS #PAMC2133102 Report a problem Bright MLS #PAMC2133102 Report a problem | ||
| 5/28/2025 | Pending sale | $519,000$200/sqft |
Source: Bright MLS #PAMC2133102 Report a problem | ||
| 4/22/2025 | Contingent | $519,000$200/sqft |
Source: Bright MLS #PAMC2133102 Report a problem | ||
| 4/15/2025 | Listed for sale | $519,000+218.6%$200/sqft |
Source: Bright MLS #PAMC2133102 Report a problem | ||
| 5/15/2023 | Listing removed | -- |
Source: Zillow Rentals Report a problem | ||
| 4/3/2023 | Price change | $2,195-12%$1/sqft |
Source: Zillow Rentals Report a problem | ||
| 2/12/2023 | Listed for rent | $2,495+8.7%$1/sqft |
Source: Zillow Rentals Report a problem | ||
| 11/13/2021 | Listing removed | -- |
Source: Zillow Rental Network Premium Report a problem | ||
| 10/22/2021 | Listed for rent | $2,295+22.4%$1/sqft |
Source: Zillow Rental Network Premium Report a problem | ||
| 7/28/2017 | Listing removed | $1,875$1/sqft |
Source: Select Living Management Report a problem | ||
| 7/18/2017 | Listed for rent | $1,875$1/sqft |
Source: Select Living Management Report a problem | ||
| 4/7/1998 | Sold | $162,900+714.5%$63/sqft |
Source: Public Record Report a problem | ||
| 10/22/1997 | Sold | $20,000$8/sqft |
Source: Public Record Report a problem | ||
Public tax history
| Year | Property taxes | Tax assessment |
|---|---|---|
| 2025 | $4,386 +4.6% | $150,850 |
| 2024 | $4,195 | $150,850 |
| 2023 | $4,195 +5.9% | $150,850 |
| 2022 | $3,960 +1.1% | $150,850 |
| 2021 | $3,917 +2.4% | $150,850 |
| 2020 | $3,827 +1.8% | $150,850 |
| 2019 | $3,759 +0.5% | $150,850 |
| 2018 | $3,742 +3.6% | $150,850 |
| 2017 | $3,612 | $150,850 |
| 2016 | $3,612 +3.9% | $150,850 |
| 2015 | $3,475 +2.1% | $150,850 |
| 2014 | $3,403 +2.3% | $150,850 |
| 2013 | $3,327 +1.4% | $150,850 |
| 2012 | $3,282 +7.1% | $150,850 |
| 2011 | $3,064 +3.5% | $150,850 |
| 2010 | $2,960 +3.2% | $150,850 |
| 2009 | $2,869 +1% | $150,850 |
| 2008 | $2,842 +3.5% | -- |
| 2007 | $2,746 +4.1% | -- |
| 2006 | $2,637 +5.9% | -- |
| 2005 | $2,490 +7.9% | -- |
| 2004 | $2,307 +4.3% | -- |
| 2003 | $2,212 +2.3% | -- |
| 2002 | $2,163 +4.7% | -- |
| 2000 | $2,066 +3.5% | -- |
| 1999 | $1,996 | -- |
Find assessor info on the county website
Neighborhood: 19428
Nearby homes
- $503,5003 bd2 ba1.9k sqft146 Josephine Ave, Conshohocken, PA 19428Off Market
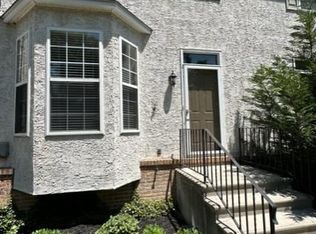
- $336,6003 bd1 ba1.4k sqft142 Josephine Ave, Conshohocken, PA 19428Off Market
- $563,4003 bd2 ba2.5k sqft148 Josephine Ave, Conshohocken, PA 19428Off Market

- $3,710-- bd-- ba-- sqft130 Josephine Ave, Conshohocken, PA 19428Off Market
- $514,0003 bd2 ba1.6k sqft150 Josephine Ave, West Conshohocken, PA 19428Sold
- $577,7003 bd2 ba2.4k sqft154 Josephine Ave, Conshohocken, PA 19428Off Market
- $526,5002 bd1 ba1.4k sqft140 Pleasant St, Conshohocken, PA 19428Off Market
- $--2 bd1 ba1k sqft140 Pleasant St UNIT 1, Conshohocken, PA 19428Off Market
Nearby schools
GreatSchools rating
- 5/10Gulph El SchoolGrades: K-4Distance: 2 mi
- 6/10Upper Merion Middle SchoolGrades: 5-8Distance: 4 mi
- 7/10Upper Merion High SchoolGrades: 9-12Distance: 3.9 mi
Schools provided by the listing agent
- District: Upper Merion Area
Source: Bright MLS. This data may not be complete. We recommend contacting the local school district to confirm school assignments for this home.
Get a cash offer in 3 minutes
Find out how much your home could sell for in as little as 3 minutes with a no-obligation cash offer.
Estimated market value
$514,500
Get a cash offer in 3 minutes
Find out how much your home could sell for in as little as 3 minutes with a no-obligation cash offer.
Estimated market value
$514,500
- Pennsylvania
- Montgomery County
- West Conshohocken
- 19428
- 144 Josephine Ave
Nearby cities
Nearby zip codes
Other West Conshohocken Topics
- Apartments for Rent in 19428
- Houses for Sale in 19428
- Houses for Rent in 19428
- 19428 Real Estate
- West Conshohocken Condos
- Houses for Sale in West Conshohocken
- Newest Listings in West Conshohocken
- West Conshohocken Home Values
- West Conshohocken Real Estate Agents
- West Conshohocken Refinance
- West Conshohocken Mortgage Rates
