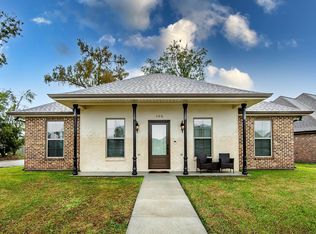
This well-maintained 3-bedroom, 2-bath home offers a functional layout, quality finishes, and custom touches throughout. The open floor plan centers around a spacious kitchen featuring a large granite island, built-in stainless steel appliances, and plenty of workspace for everyday living and entertaining. The split floor plan provides privacy, with the two additional bedrooms located on one side of the home and the primary suite tucked just off the kitchen near the laundry room. The primary bedroom easily accommodates a king-size bedroom set and includes a walk-in closet with built-ins. The en suite bathroom features a tiled walk-in shower, a soaking tub, and ample space to start and end your day. Outside, the property has been just as well maintained with mature landscaping, an irrigation system, a screened patio, an additional open patio, and a storage shed for extra storage. Conveniently located directly across from the golf course and Cajun Critters, this home also sits in Flood Zone X, so no flood insurance is required by lenders. If you're looking for a home that's been well cared for and is truly move-in ready, this one is ready for its next owner.
Pending
$260,000
144 Juliana Way, Houma, LA 70364
3beds
1,565sqft
Single Family Residence, Residential
Built in 2016
7,405 Square Feet Lot
$-- Zestimate®
$166/sqft
$-- HOA
What's special
Mature landscapingIrrigation systemOpen floor planPlenty of workspaceFunctional layoutScreened patioBuilt-in stainless steel appliances
- 21 days |
- 661 |
- 86 |
Likely to sell faster than
Zillow last checked:
Listing updated:
Listed by:
Jenna Guerrero,
Canal & Main Realty 985-868-5230,
Cele Guerrero,
Canal & Main Realty
Source: ROAM MLS,MLS#: 2026011999
Facts & features
Interior
Bedrooms & bathrooms
- Bedrooms: 3
- Bathrooms: 2
- Full bathrooms: 2
Rooms
- Room types: Bedroom, Primary Bedroom
Primary bedroom
- Features: En Suite Bath, Ceiling Fan(s), Tray Ceiling(s), Walk-In Closet(s)
- Level: First
- Area: 176.85
- Width: 13.5
Bedroom 1
- Level: First
- Area: 81
- Dimensions: 9 x 9
Bedroom 2
- Level: First
- Area: 90
- Dimensions: 9 x 10
Primary bathroom
- Features: Separate Shower
Kitchen
- Features: Cabinets Custom Built
Heating
- Central
Cooling
- Central Air
Appliances
- Included: Electric Cooktop, Dishwasher
Features
- Flooring: Ceramic Tile, Vinyl
Interior area
- Total structure area: 2,338
- Total interior livable area: 1,565 sqft
Property
Parking
- Total spaces: 2
- Parking features: 2 Cars Park
Features
- Stories: 1
- Fencing: Full,Wood
Lot
- Size: 7,405 Square Feet
- Dimensions: 57 x 126.96
Details
- Parcel number: 66157
- Special conditions: Standard
Construction
Type & style
- Home type: SingleFamily
- Architectural style: Other
- Property subtype: Single Family Residence, Residential
Materials
- Brick Siding
- Foundation: Slab
- Roof: Shingle
Condition
- New construction: No
- Year built: 2016
Utilities & green energy
- Gas: None
- Sewer: Comm. Sewer
- Water: Public
Community & HOA
Community
- Subdivision: Colonial Acres
Location
- Region: Houma
Financial & listing details
- Price per square foot: $166/sqft
- Tax assessed value: $230,600
- Annual tax amount: $2,168
- Price range: $260K - $260K
- Date on market: 7/1/2026
- Listing terms: Cash,Conventional,FHA,FMHA/Rural Dev
Estimated market value
Not available
Estimated sales range
Not available
Not available
Price history
| Date | Event | Price |
|---|---|---|
| 7/7/2026 | Pending sale | $260,000$166/sqft |
Source:  ROAM MLS #2026011999 Report a problem ROAM MLS #2026011999 Report a problem | ||
| 7/1/2026 | Listed for sale | $260,000$166/sqft |
Source: ROAM MLS #2026011999 Report a problem | ||
| 4/6/2023 | Sold | -- |
Source: ROAM MLS #2023001100 Report a problem | ||
| 2/27/2023 | Pending sale | $260,000$166/sqft |
Source: ROAM MLS #2023001100 Report a problem | ||
| 1/21/2023 | Listed for sale | $260,000+15.6%$166/sqft |
Source: ROAM MLS #2023001100 Report a problem | ||
| 11/26/2019 | Sold | -- |
Source: ROAM MLS #155153 Report a problem | ||
| 9/27/2019 | Price change | $224,900-1.8%$144/sqft |
Source: Coldwell Banker LaRussa Real Estate #155153 Report a problem | ||
| 7/19/2019 | Price change | $229,000-2.4%$146/sqft |
Source: Coldwell Banker LaRussa Real Estate #155153 Report a problem | ||
| 6/26/2019 | Pending sale | $234,750+0.3%$150/sqft |
Source: Coldwell Banker LaRussa Real Estate #155153 Report a problem | ||
| 6/21/2019 | Price change | $234,000-0.3%$150/sqft |
Source: Coldwell Banker LaRussa Real Estate #155153 Report a problem | ||
| 3/29/2019 | Pending sale | $234,750$150/sqft |
Source: The Stevens Realty Group, Inc. #2041563 Report a problem | ||
| 3/29/2019 | Listed for sale | $234,750$150/sqft |
Source: The Stevens Realty Group, Inc. #2041563 Report a problem | ||
| 7/29/2016 | Sold | -- |
Source: Public Record Report a problem | ||
Public tax history
| Year | Property taxes | Tax assessment |
|---|---|---|
| 2025 | $2,168 -1.7% | $23,060 |
| 2024 | $2,206 +11.9% | $23,060 +11.2% |
| 2023 | $1,971 +2% | $20,740 |
| 2022 | $1,932 +11.4% | $20,740 +8.6% |
| 2021 | $1,735 -2.9% | $19,090 -8% |
| 2020 | $1,786 -8.7% | $20,740 -0.6% |
| 2019 | $1,957 | $20,870 +1% |
| 2018 | $1,957 +55.8% | $20,670 |
| 2017 | $1,256 -0.7% | $20,670 +1977.4% |
| 2015 | $1,265 | $995 |
Find assessor info on the county website
Monthly payment
Est. payment
Payment breakdown
Explore the cost of this home by adjusting the details. Changes won't be saved.Climate risks
Neighborhood: 70364
Nearby schools
GreatSchools rating
- 9/10Broadmoor Elementary SchoolGrades: PK-6Distance: 0.9 mi
- 5/10Evergreen Junior High SchoolGrades: 7-8Distance: 2.9 mi
- 7/10H. L. Bourgeois High SchoolGrades: 9-12Distance: 4.1 mi
Schools provided by the listing agent
- District: Terrebonne Parish
Source: ROAM MLS. This data may not be complete. We recommend contacting the local school district to confirm school assignments for this home.
- $246,600-- bd-- ba1.4k sqft140 Juliana Way, Houma, LA 70364Off Market

- $267,100-- bd-- ba1.5k sqft148 Juliana Way, Houma, LA 70364Off Market
- $266,600-- bd-- ba1.5k sqft152 Juliana Way, Houma, LA 70364Off Market
- $241,500-- bd-- ba1.5k sqft143 Juliana Way, Houma, LA 70364Off Market
- $250,0003 bd2 ba1.4k sqft139 Juliana Way, Houma, LA 70364Pending
- $253,400-- bd-- ba1.5k sqft149 Juliana Way, Houma, LA 70364Off Market
- $237,1003 bd2 ba1.4k sqft139 Juliana, Houma, LA 70364Off Market
- $--3 bd2 ba1.3k sqft216 Juliana Way, Houma, LA 70364Sold
A local agent can set up tours, give advice and negotiate with sellers.
Similar homes
- $245,0003 bd2 ba1.4k sqft191 Juliana Way, Houma, LA 70364For Sale

 MLS ID #2026008843, Lauren Elliott, eXp Realty, LLC. ROAM MLS
 - $235,0003 bd2 ba1.6k sqft103 Woodburn Dr, Houma, LA 70364For Sale
 MLS ID #2025022053, Shirin Nail/ Cynthia Pellegrin, Good Earth Realty, Inc.. ROAM MLS
 - $235,0003 bd2 ba1.2k sqft218 T Leigh Dr, Houma, LA 70364For Sale
 MLS ID #2026011969, Michele Palmer, 1 Percent Lists United. ROAM MLS
 - $235,0003 bd2 ba1.6k sqft6791 Willie Lou Ave, Houma, LA 70364For Sale
 MLS ID #2026009312, Christina Farmer, REAL ESTATE SPECIALISTS OF LOUISIANA INC. ROAM MLS
 - $205,0003 bd2 ba1.5k sqft214 Everette Dr, Houma, LA 70364For SaleMLS ID #2026012139, Quinn Anderson, Gulf Coast Real Estate, LLC. ROAM MLS
- $289,0003 bd2 ba1.8k sqft128 Oriole St, Houma, LA 70364For SaleMLS ID #2026013265, Melanie Rogers Bruce, KELLER WILLIAMS REALTY BAYOU P. ROAM MLS
- $274,5003 bd2 ba1.5k sqft133 Madio Dr, Houma, LA 70364For SaleMLS ID #2026011541, Jeff Thibodaux, KELLER WILLIAMS REALTY BAYOU P. ROAM MLS
- $279,0003 bd2 ba1.4k sqft137 Madio Dr, Houma, LA 70364For SaleMLS ID #2026011293, Lisa Braud, KELLER WILLIAMS REALTY BAYOU P. ROAM MLS
- $289,0004 bd2 ba1.9k sqft278 Ciera Dr, Houma, LA 70364For SaleMLS ID #2026003402, Brittany Hebert, KELLER WILLIAMS REALTY BAYOU P. ROAM MLS
- $210,0003 bd2 ba1.3k sqft307 Harding Dr, Houma, LA 70364For SaleMLS ID #2025020985, Cindy Price, Good Earth Realty, Inc.. ROAM MLS
- $269,9003 bd2 ba1.5k sqft140 Madio Dr, Houma, LA 70364For SaleMLS ID #2026007830, Joe Boudreaux, KELLER WILLIAMS REALTY BAYOU P. ROAM MLS
- $235,0004 bd2 ba1.7k sqft350 McKinley St, Houma, LA 70364For SaleMLS ID #2026010114, Kristy Hebert Graham, KELLER WILLIAMS REALTY BAYOU P. ROAM MLS
- $240,0002 bd2 ba1.4k sqft329 Derusso St, Houma, LA 70364For SaleMLS ID #2026010816, Michelle Neil, Fathom Realty LA, LLC. ROAM MLS
- $295,0003 bd2 ba1.6k sqft173 Madio Dr, Houma, LA 70364For SaleMLS ID #2026012012, Meg Kearns, DONNES REAL ESTATE, INC. ROAM MLS
- $305,0003 bd2 ba1.9k sqft149 Magnolia Bluff Dr, Gray, LA 70359For SaleMLS ID #2026013356, Drake Eschete, KELLER WILLIAMS REALTY BAYOU P. ROAM MLS
- $295,0004 bd3 ba2k sqft204 Midland Dr, Houma, LA 70360For SaleMLS ID #2026012717, Gwendolyn Barrilleaux, Canal & Main Realty. ROAM MLS
- $269,0003 bd2 ba1.7k sqft105 Maria Cir, Houma, LA 70360For SaleMLS ID #2026003559, Melanie Rogers Bruce, KELLER WILLIAMS REALTY BAYOU P. ROAM MLS
- $268,9003 bd2 ba1.9k sqft507 Vanessa Dr, Houma, LA 70360For SaleMLS ID #2026009406, Molly Usie, KELLER WILLIAMS REALTY BAYOU P. ROAM MLS
- $279,9003 bd2 ba1.5k sqft332 N Moss Dr, Houma, LA 70360For SaleMLS ID #2026005554, Shantal Louviere, KELLER WILLIAMS REALTY BAYOU P. ROAM MLS
- $275,0003 bd2 ba1.8k sqft149 Red Maple Dr, Gray, LA 70359For SaleMLS ID #2026012028, Katina Adams, Gulf Coast Real Estate, LLC. ROAM MLS
