Welcome home to this well-maintained property offering a spacious and functional layout with plenty of room to spread out. The main level features an inviting kitchen with abundant cabinetry, ample counter space, and included appliances, flowing into a bright living area with large windows overlooking the neighborhood. The main level also offers comfortable bedrooms and a full bath, while the finished lower level provides a large family room, rec room, additional bedroom, full bath, and laundry, creating plenty of space for guests, hobbies, entertaining, or relaxing. Step outside to enjoy the fenced backyard, garden shed, and fenced-in raised garden bed area, perfect for gardening enthusiasts. With generous finished living space, a versatile floor plan, and a great outdoor setup, this home offers comfort and functionality in one inviting package.
Offer-show
$345,000
144 Kellie Marie Ct, Reedsburg, WI 53959
3beds
2,270sqft
Single Family Residence
Built in 2004
0.32 Acres Lot
$343,600 Zestimate®
$152/sqft
$-- HOA
What's special
- --
- on Zillow
- 82
- views
- 0
- saves
Zillow last checked:
Listing updated:
Listed by:
Chelsey Steele,
First Weber Inc
Source: SCWMLS,MLS#: 2030529
Facts & features
Interior
Bedrooms & bathrooms
- Bedrooms: 3
- Bathrooms: 2
- Full bathrooms: 2
- Main level bathrooms: 1
Primary bedroom
- Level: Main
- Area: 156
- Dimensions: 12 x 13
Bedroom 2
- Level: Main
- Area: 143
- Dimensions: 13 x 11
Bedroom 3
- Level: Lower
- Area: 156
- Dimensions: 13 x 12
Family room
- Area: 266
- Dimensions: 19 x 14
Kitchen
- Features: Range/Oven, Refrigerator, Dishwasher, Microwave, Disposal
- Level: Main
- Area: 180
- Dimensions: 12 x 15
Living room
- Level: Main
- Area: 228
- Dimensions: 19 x 12
Cooling
- Central Air, Whole House Fan
Appliances
- Included: Water Softener Included
- Laundry: Lower Level
Features
- Walk-In Closet(s), Jetted bathtub, At Least 1 tub, Internet- Fiber available, Smart Thermostat, Ceiling Fan(s), Exhaust Fan, Primary Bath
- Windows: Window Coverings
- Basement: Full,Partially Finished,Sump Pump,Storage Space,Daylight,Laundry hookups
- Has fireplace: No
Interior area
- Total structure area: 2,270
- Total interior livable area: 2,270 sqft
- Finished area above ground: 1,220
Video & virtual tour
Property
Parking
- Total spaces: 2
- Parking features: 2 car, Attached, Garage Door Opener, Keyless Entry
- Attached garage spaces: 2
- Has uncovered spaces: Yes
Features
- Levels: One
- Stories: 1
- Patio & porch: Patio
- Fencing: Fenced
Lot
- Size: 0.32 Acres
- Features: Cul-De-Sac, Adjacent park/public land, Sidewalk
Details
- Additional structures: Storage
- Parcel number: 276251521100
- Zoning: Res
- Other equipment: Dehumidifier, Generator
Construction
Type & style
- Home type: SingleFamily
- Architectural style: Ranch
- Property subtype: Single Family Residence
Materials
- Vinyl Siding
- Foundation: Poured concrete foundatn
Condition
- Year built: 2004
Utilities & green energy
- Sewer: Public Sewer
- Water: Public
- Utilities for property: Cable Available
Green energy
- Energy efficient items: Appliances
Community & HOA
Community
- Security: Carbon Monoxide Detector(s), Smoke Detector(s)
Location
- Region: Reedsburg
Financial & listing details
- Price per square foot: $152/sqft
- Tax assessed value: $259,000
- Annual tax amount: $4,565
- Date on market: 8/14/2026
- Listing terms: Relocation Property
- Inclusions: Refrigerator, Range/Oven, Dishwasher, Microwave.
- Exclusions: Sellers Personal Property
Estimated market value
$343,600
$326,000 - $361,000
$2,561/mo
Price history
| Date | Event | Price |
|---|---|---|
| 8/14/2026 | Listed for sale | $345,000+133.9%$152/sqft |
Source: SCWMLS #2030529 Report a problem | ||
| 7/18/2014 | Sold | $147,500+4.7%$65/sqft |
Source: SCWMLS #1710407 Report a problem | ||
| 5/21/2007 | Sold | $140,900+16.5%$62/sqft |
Source: Public Record Report a problem | ||
| 5/2/2005 | Sold | $120,961$53/sqft |
Source: Public Record Report a problem | ||
Public tax history
| Year | Property taxes | Tax assessment |
|---|---|---|
| 2024 | $4,126 +10.6% | $259,000 +46.7% |
| 2023 | $3,729 +0.1% | $176,600 +0.6% |
| 2022 | $3,726 +12.3% | $175,600 |
| 2021 | $3,318 -5.2% | $175,600 |
| 2020 | $3,500 +9.2% | $175,600 +25.8% |
| 2019 | $3,206 -3.2% | $139,600 |
| 2018 | $3,312 +6.8% | $139,600 |
| 2017 | $3,099 +0.2% | $139,600 |
| 2016 | $3,095 -3.8% | $139,600 |
| 2015 | $3,217 +11.2% | $139,600 +11.9% |
| 2014 | $2,892 -1.7% | $124,800 |
| 2013 | $2,943 -0.4% | $124,800 |
| 2012 | $2,955 +1.7% | $124,800 |
| 2011 | $2,906 +0.5% | $124,800 |
| 2010 | $2,892 +2.5% | $124,800 |
| 2009 | $2,823 +6.8% | $124,800 |
| 2008 | $2,644 +1.4% | $124,800 |
| 2007 | $2,608 +5.1% | $124,800 |
| 2006 | $2,482 +87.2% | $124,800 +163.8% |
| 2005 | $1,326 | $47,300 |
Find assessor info on the county website
Monthly payment
Est. payment
Payment breakdown
Explore the cost of this home by adjusting the details. Changes won't be saved.Climate risks
Neighborhood: 53959
Nearby schools
Schools provided by the listing agent
- Middle: Webb
- High: Reedsburg Area
- District: Reedsburg
Source: SCWMLS. This data may not be complete. We recommend contacting the local school district to confirm school assignments for this home.

Similar homes
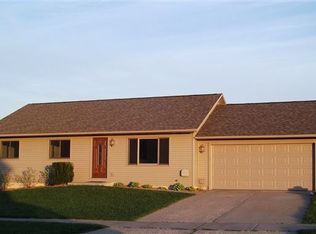
- $350,0005 bd3 ba2.3k sqft23 Jaz Cir, Reedsburg, WI 53959For Sale
 MLS ID #2027846, Mikayla P Vaughn. SCWMLS
 - $345,0004 bd2 ba1.8k sqft1946 Amanda Dr, Reedsburg, WI 53959For Sale
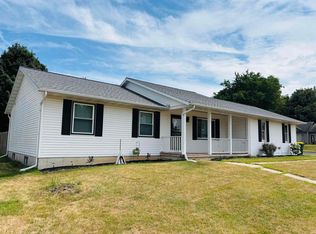 MLS ID #2029500, Will Meissner. SCWMLS
 - $289,0004 bd2 ba1.6k sqft510 N Walnut St, Reedsburg, WI 53959For Sale
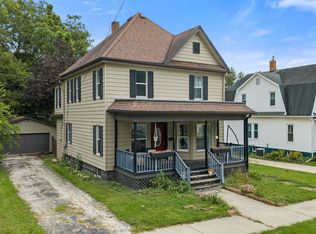 MLS ID #2033589, Brian Strutz. SCWMLS
 - $359,9005 bd2 ba2k sqft38 Dessa Rain Dr, Reedsburg, WI 53959For Sale
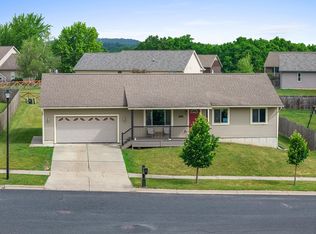 MLS ID #2025511, Thomas Gavin. SCWMLS
