This is the home you have been waiting for. Meticulously cared for, this Marini-built Springfield model looks like a new home. It offers a beautifully landscaped private yard on nearly 1/2 an acre. There are wonderful amenities, numerous updates, and a terrific floor plan. The first floor is generous and larger than the second floor in living space. You will quickly appreciate the layout and flow of this home. With a two-story Foyer, hardwood floors in a number of rooms, a first floor with 9-foot ceilings and a Study/Office, you will have a sense of an even larger home. It's the one!
Closed
$655,000
144 Kennewyck Circle, Slingerlands, NY 12159
4beds
2,411sqft
Single Family Residence, Residential
Built in 1995
0.44 Acres Lot
$681,400 Zestimate®
$272/sqft
$3,446 Estimated rent
Home value
$681,400
$593,000 - $784,000
$3,446/mo
Zestimate® history
Owner options
List your home for rent
$3,446/mo
Rent Zestimate®
Find your next renter with Zillow Rental Manager. Plus, with online applications, you can quickly screen prospective tenants – for free.
$3,446/mo
Rent Zestimate®
Refinance and save
$4,432/mo
Est. payment
Refinancing to a lower rate could help reduce your monthly payments and save thousands over the life of the loan.
$4,432/mo
Est. payment
Explore your selling options
Work with a Zillow partner agent
Leverage their expertise and Zillow's premium Showcase listings to get your home seen by more buyers.
Get startedList with your own agent
Get your home in front of millions of buyers by listing it on Zillow.
Learn how to do itSell it yourself
Take full control of how buyers see your home on Zillow by listing For Sale by Owner (FSBO).
List your homeWhat's special
Beautifully landscaped private yardTwo-story foyerHardwood floors
Zillow last checked:
Listing updated:
Listed by:
Michael Keefrider 518-423-0481,
Coldwell Banker Prime Properties
Bought with:
Judith Gabler, 10491207625
Gabler Realty, LLC
Source: Global MLS,MLS#: 202518958
Facts & features
Interior
Bedrooms & bathrooms
- Bedrooms: 4
- Bathrooms: 3
- Full bathrooms: 2
- 1/2 bathrooms: 1
Primary bedroom
- Description: Walk-in closet
- Level: Second
- Area: 2286
- Dimensions: 18.00 x 127.00
Bedroom
- Description: Walk-in closet
- Level: Second
- Area: 132
- Dimensions: 11.00 x 12.00
Bedroom
- Description: Walk-in closet
- Level: Second
- Area: 1397
- Dimensions: 11.00 x 127.00
Bedroom
- Level: Second
- Area: 11021
- Dimensions: 107.00 x 103.00
Primary bathroom
- Description: Whirlpool tub & stall shower
- Level: Second
Half bathroom
- Level: First
Full bathroom
- Description: Stall shower
- Level: Second
Dining room
- Level: First
- Area: 18669
- Dimensions: 147.00 x 127.00
Family room
- Description: Gas fireplace, hardwood floors
- Level: First
- Area: 28616
- Dimensions: 146.00 x 196.00
Foyer
- Description: Hardwood floors, two-story
- Level: First
Kitchen
- Description: Eat-in space, hardwood floors
- Level: First
- Area: 4120
- Dimensions: 206.00 x 20.00
Laundry
- Level: First
Living room
- Level: First
- Area: 20701
- Dimensions: 163.00 x 127.00
Office
- Description: 'Study', hardwood floors
- Level: First
- Area: 12096
- Dimensions: 96.00 x 126.00
Heating
- Forced Air, Natural Gas
Cooling
- Central Air
Appliances
- Included: Dishwasher, Disposal, Dryer, Electric Oven, Electric Water Heater, Microwave, Range, Refrigerator, Washer
- Laundry: Gas Dryer Hookup, Laundry Room, Main Level, Washer Hookup
Features
- Walk-In Closet(s), Wired for Sound, Ceramic Tile Bath, Chair Rail, Crown Molding, Eat-in Kitchen, Kitchen Island
- Flooring: Carpet, Ceramic Tile, Hardwood
- Windows: Window Treatments, Curtain Rods, Double Pane Windows
- Basement: Full,Interior Entry,Sump Pump
- Number of fireplaces: 1
- Fireplace features: Family Room, Gas
Interior area
- Total structure area: 2,411
- Total interior livable area: 2,411 sqft
- Finished area above ground: 2,411
- Finished area below ground: 0
Property
Parking
- Total spaces: 6
- Parking features: Off Street, Paved, Driveway, Garage Door Opener
- Garage spaces: 2
- Has uncovered spaces: Yes
Features
- Patio & porch: Composite Deck, Patio
- Exterior features: Garden
- Has spa: Yes
- Spa features: Bath
Lot
- Size: 0.44 Acres
- Features: Private, Sloped, Sprinklers In Front, Sprinklers In Rear, Wooded, Garden, Landscaped
Details
- Additional structures: Shed(s)
- Parcel number: 013089 62.07178
- Special conditions: Standard
- Other equipment: Irrigation Equipment
Construction
Type & style
- Home type: SingleFamily
- Architectural style: Colonial
- Property subtype: Single Family Residence, Residential
Materials
- Brick, Vinyl Siding
- Foundation: Concrete Perimeter
- Roof: Shingle,Asphalt
Condition
- Updated/Remodeled
- New construction: No
- Year built: 1995
Utilities & green energy
- Electric: Circuit Breakers
- Sewer: Public Sewer
- Water: Public
- Utilities for property: Cable Available, Underground Utilities
Community & HOA
Community
- Security: Smoke Detector(s), Security System Owned, Carbon Monoxide Detector(s)
- Subdivision: Kennewyck
HOA
- Has HOA: No
Location
- Region: Slingerlands
Financial & listing details
- Price per square foot: $272/sqft
- Tax assessed value: $512,000
- Annual tax amount: $10,738
- Date on market: 6/5/2025
Price history
| Date | Event | Price |
|---|---|---|
| 7/25/2025 | Sold | $655,000+9.2%$272/sqft |
Source:  Global MLS #202518958 Report a problem Global MLS #202518958 Report a problem | ||
| 6/9/2025 | Pending sale | $599,900$249/sqft |
Source: Global MLS #202518958 Report a problem | ||
| 6/5/2025 | Listed for sale | $599,900+155.1%$249/sqft |
Source: Global MLS #202518958 Report a problem | ||
| 2/9/1995 | Sold | $235,197$98/sqft |
Source: Public Record Report a problem | ||
Public tax history
| Year | Property taxes | Tax assessment |
|---|---|---|
| 2025 | -- | $384,000 |
| 2024 | -- | $384,000 |
| 2023 | -- | $384,000 |
| 2022 | -- | $384,000 |
| 2021 | -- | $384,000 |
| 2020 | -- | $384,000 |
| 2019 | -- | $384,000 +17% |
| 2018 | -- | $328,100 |
| 2017 | -- | $328,100 |
| 2016 | -- | $328,100 |
| 2015 | -- | $328,100 |
| 2014 | -- | $328,100 |
| 2013 | -- | $328,100 |
| 2012 | -- | $328,100 |
| 2011 | -- | $328,100 |
| 2010 | -- | $328,100 |
| 2009 | -- | $328,100 |
| 2008 | -- | $328,100 |
| 2007 | -- | $328,100 |
| 2006 | -- | $328,100 |
| 2005 | -- | $328,100 +47.1% |
| 2004 | -- | $223,000 |
| 2003 | -- | $223,000 |
| 2002 | -- | $223,000 |
| 2001 | -- | $223,000 |
| 2000 | -- | $223,000 |
Find assessor info on the county website
Neighborhood: 12159
Nearby homes
- $690,5004 bd3 ba2.9k sqft146 Kennewyck Cir, Slingerlands, NY 12159Off Market
- $637,4004 bd2 ba2.5k sqft142 Kennewyck Cir, Slingerlands, NY 12159Off Market
- $640,0004 bd3 ba2.4k sqft145 Kennewyck Cir, Slingerlands, NY 12159Sold
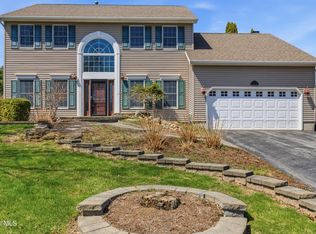
- $599,6004 bd3 ba2.4k sqft700 Sachem Cirle, Guidlerland, NY 12159Off Market
- $622,2004 bd2 ba2.4k sqft700 Sachem Cir, Slingerlands, NY 12159Off Market
- $741,9004 bd3 ba2.9k sqft141 Kennewyck Cir, Slingerlands, NY 12159Off Market
- $752,4004 bd2 ba2.9k sqft704 Sachem Cir, Slingerlands, NY 12159Off Market
- $724,2004 bd2 ba3k sqft140 Kennewyck Cir, Slingerlands, NY 12159Off Market
Nearby schools
GreatSchools rating
- 7/10Guilderland Elementary SchoolGrades: K-5Distance: 2 mi
- 7/10Farnsworth Middle SchoolGrades: 6-8Distance: 1.1 mi
- 8/10Guilderland High SchoolGrades: 9-12Distance: 4 mi
Schools provided by the listing agent
- High: Guilderland
Source: Global MLS. This data may not be complete. We recommend contacting the local school district to confirm school assignments for this home.
- New York
- Albany County
- Slingerlands
- 12159
- 144 Kennewyck Circle
Nearby cities
Nearby zip codes
Other Slingerlands Topics
