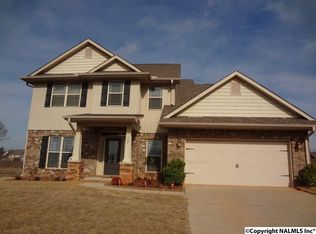
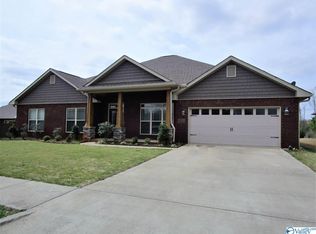
Move-in ready and low-maintenance! This full-brick, ranch-style home offers 4 bedrooms, 2.5 bathrooms, and is located within Madison City and is zoned for Madison City Schools (Mill Creek Elementary, Journey Middle, James Clemens High). Only a few minutes from County Line Road and 10 minutes from 565.
The spacious living area is ideal for families and relaxation, while the open kitchen includes all major appliances, a convenient dine-in eating area and pull-up bar at the island. A dedicated home office adds flexibility for remote work. The extended patio can easily fit a table and chairs to enjoy quiet evenings while watching the sunset. During the summer, this property has access to the Ashbury neighborhood pool located on New Bristol.
This rental includes multiple perks, including:
Washer and dryer
Termite bond
Bi-annual deep clean (optional)
Bi-monthly pest spray
Lawn and weed maintenance
Annual HOA fee
Owner pays annual HOA fee, provides basic lawn maintenance, termite control and inspections and bi-monthly pest control, and bi-annual deep cleaning. Smoking and pets are not allowed. No long-term street parking available. Lease is 12 months, but can be negotiated.
Tenant is responsible for all utilites including, but not limited to, water, electric, and wifi, and is responsible for any HOA fines not related to lawn maintenance.
House for rent
Accepts Zillow applications
$2,800/mo
144 Kenton Ln, Madison, AL 35756
4beds
2,215sqft
This listing now includes required monthly fees in the total monthly price. Price shown reflects the lease term provided. Learn more|
Single family residence
Available now
No pets
Air conditioner, central air
In unit laundry
Attached garage parking
Central, forced air
What's special
Washer and dryerConvenient dine-in eating areaAll major appliancesDedicated home officeFull-brick ranch-style homeOpen kitchenExtended patio
- 9 days |
- -- |
- -- |
Zillow last checked:
Listing updated:
Travel times
Facts & features
Interior
Bedrooms & bathrooms
- Bedrooms: 4
- Bathrooms: 3
- Full bathrooms: 2
- 1/2 bathrooms: 1
Heating
- Central, Forced Air
Cooling
- Air Conditioner, Central Air
Appliances
- Included: Dishwasher, Microwave Oven, Oven, Refrigerator
- Laundry: In Unit
Features
- Flooring: Carpet, Tile
Interior area
- Total interior livable area: 2,215 sqft
Property
Parking
- Parking features: Attached, Garage
- Has attached garage: Yes
- Details: Contact manager
Features
- Patio & porch: Patio
Details
- Additional structures: Garage(s)
- Parcel number: 1706130001320000
Construction
Type & style
- Home type: SingleFamily
- Property subtype: Single Family Residence
Community & HOA
Location
- Region: Madison
Financial & listing details
- Lease term: 1 Year
Price history
| Date | Event | Price |
|---|---|---|
| 8/2/2026 | Listed for rent | $2,800$1/sqft |
Source: Zillow Rentals Report a problem | ||
| 10/1/2021 | Sold | $332,000+8.2%$150/sqft |
Source: | ||
| 8/26/2021 | Pending sale | $306,900$139/sqft |
Source: | ||
| 8/23/2021 | Listed for sale | $306,900+35.3%$139/sqft |
Source: | ||
| 1/26/2018 | Sold | $226,790$102/sqft |
Source: | ||
Neighborhood: 35756
Nearby schools
GreatSchools rating
- 10/10Mill Creek Elementary SchoolGrades: PK-5Distance: 1.6 mi
- 10/10Journey Middle SchoolGrades: 6-8Distance: 2.9 mi
- 8/10James Clemens High SchoolGrades: 9-12Distance: 1 mi