Skip main navigation
Off market
  • $302,700

    144 Kentwood Dr, Alabaster, AL 35007

    3beds
    2,030sqft
    SingleFamily
    Built in 1994
    10,018 Square Feet Lot
    $302,700 Zestimate®
    $149/sqft
    $2,071 Estimated rent

    Home value

    $302,700

    $285,000 - $318,000

    $2,071/mo

    Zestimate® history
    Loading
    Loading...

    Owner options

    List your home for rent

    $2,071/mo

    Rent Zestimate®

    Find your next renter with Zillow Rental Manager. Plus, with online applications, you can quickly screen prospective tenants – for free.

    Learn more

    $2,071/mo

    Rent Zestimate®

    Refinance and save

    $1,409/mo

    Est. payment

    Refinancing to a lower rate could help reduce your monthly payments and save thousands over the life of the loan.

    See today's rates

    $1,409/mo

    Est. payment

    Explore your selling options

    Work with a Zillow partner agent

    Leverage their expertise and Zillow's premium Showcase listings to get your home seen by more buyers.

    Get started

    List with your own agent

    Get your home in front of millions of buyers by listing it on Zillow.

    Learn how to do it

    Sell it yourself

    Take full control of how buyers see your home on Zillow by listing For Sale by Owner (FSBO).

    List your home

    What's special

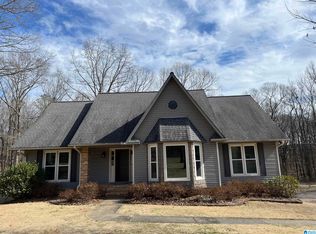
    If you love outdoor entertaining, this home is for you! Enjoy the welcoming seating area, relax in the pristine hot tub (included in the sale), or spend quiet time in the beautiful meditation garden. Host pool parties in the summer time (above ground pool/pump comes with the home but is not currently up) and bonfires in the fall (the pool pad doubles as a fire pit!). On the inside, this home is smart! Control the alarm system, front door lock, cameras (doorbell and one inside), garage doors, outdoor lighting, thermostat, and more from an app on your phone. All equipment stays and service is easily transferable. All appliances are stainless, and the dishwasher is brand new! The roof is 10 years old. Hot water heater is 6 years old. The windows and vinyl siding were replaced less than 5 years ago. These homeowners are organized and meticulous and have all manuals and paperwork for appliances, improvements, etc. This home has so much to offer!

    This property is off market, which means it's not currently listed for sale or rent on Zillow. This may be different from what's available on other websites or public sources.

    Facts & features

    Interior

    Bedrooms & bathrooms
    • Bedrooms: 3
    • Bathrooms: 4
    • Full bathrooms: 3
    • 1/2 bathrooms: 1
    Heating
    • Forced air, Electric
    Cooling
    • Central
    Appliances
    • Included: Dishwasher, Garbage disposal, Microwave
    • Laundry: Washer Hookup, Electric Dryer Hookup, Main Level, Laundry Closet
    Features
    • Jetted Tub, Separate Shower, Laminate Counters, Soaking Tub, Tray Ceiling(s), Smooth Ceilings
    • Flooring: Tile, Carpet, Hardwood
    • Basement: Finished, Full, Daylight
    • Attic: Pull Down Stairs
    • Has fireplace: Yes
    • Fireplace features: Wood Burning, Living Room, Marble (FIREPL)
    Interior area
    • Structure area source: Per Tax Report
    • Total interior livable area: 2,030 sqft

    Property

    Parking
    • Total spaces: 2
    • Parking features: Carport
    Features
    • Patio & porch: Covered, Open (DECK), Screened (DECK)
    • Exterior features: Vinyl
    • Fencing: Fenced
    Lot
    • Size: 10,018 sqft
    Details
    • Parcel number: 232103002006000

    Construction

    Type & style
    • Home type: SingleFamily
    Materials
    • Other
    • Foundation: Concrete Block
    • Roof: Asphalt
    Condition
    • Year built: 1994

    Utilities & green energy

    • Sewer: Connected
    • Water: Public

    Community & neighborhood

    Location
    • Region: Alabaster

    HOA & financial

    HOA
    • Has HOA: Yes
    • HOA fee: $6 monthly
    • Services included: Maintenance Grounds

    Other

    Other facts
    • WaterSource: Public
    • Flooring: Carpet, Tile, Hardwood
    • Appliances: Dishwasher, Disposal, Electric Cooktop, Convection Oven, Microwave, Electric Water Heater
    • FireplaceYN: true
    • Basement: Finished, Full, Daylight
    • GarageYN: true
    • CarportYN: true
    • InteriorFeatures: Jetted Tub, Separate Shower, Laminate Counters, Soaking Tub, Tray Ceiling(s), Smooth Ceilings
    • HeatingYN: true
    • CoolingYN: true
    • FireplaceFeatures: Wood Burning, Living Room, Marble (FIREPL)
    • FireplacesTotal: 1
    • AssociationFeeIncludes: Maintenance Grounds
    • ConstructionMaterials: Vinyl Siding
    • Fencing: Fenced
    • ParkingFeatures: Driveway, Basement
    • Cooling: Central Air
    • OpenParkingYN: true
    • LaundryFeatures: Washer Hookup, Electric Dryer Hookup, Main Level, Laundry Closet
    • Heating: Central
    • PatioAndPorchFeatures: Covered, Open (DECK), Screened (DECK)
    • Attic: Pull Down Stairs
    • RoomKitchenLevel: First
    • RoomDiningRoomLevel: First
    • RoomLivingRoomLevel: First
    • RoomFamilyRoomLevel: Basement
    • RoomMasterBedroomLevel: Second
    • FoundationDetails: Basement
    • YearBuiltDetails: Existing
    • RoomMasterBathroomLevel: Second
    • Sewer: Connected
    • BuildingAreaSource: Per Tax Report
    • LivingAreaSource: Per Tax Report
    • MlsStatus: Contingent

    Price history

    DateEventPrice
    6/15/2020Sold$251,000+4.6%$124/sqft
    Source: GALMLS #882597 Report a problem
    5/10/2020Pending sale$240,000$118/sqft
    Source: Exit Magic City Realty Valleydale #882597 Report a problem
    5/8/2020Listed for sale$240,000+103.4%$118/sqft
    Source: Exit Magic City Realty Valleydale #882597 Report a problem
    12/16/2014Sold--0
    Source: Agent Provided Report a problem
    11/19/2009Sold$118,000-5%$58/sqft
    Source: Public Record Report a problem
    9/5/2009Price change$124,200-5%$61/sqft
    Source: Advanced GMAC Real Estate #436493 Report a problem
    8/7/2009Listed for sale$130,700-0.6%$64/sqft
    Source: Advanced GMAC Real Estate #436493 Report a problem
    7/8/2009Sold$131,521-15.1%$65/sqft
    Source: Public Record Report a problem
    1/13/2003Sold$155,000$76/sqft
    Source: Public Record Report a problem

    Public tax history

    YearProperty taxesTax assessment
    2025$1,406 +1.3%$26,800 +1.3%
    2024$1,388 +8.4%$26,460 +8.2%
    2023$1,280 +10.9%$24,460 +10.5%
    2022$1,155 +11.2%$22,140 +10.8%
    2021$1,038 +13.7%$19,980 +13.1%
    2020$913 -0.1%$17,660 -0.1%
    2019$914 +2.5%$17,680 +2.4%
    2017$891 +3.6%$17,260 +3.5%
    2015$860 +6.4%$16,680 +6.1%
    2014$808 +3.2%$15,720 +3%
    2013$783 $15,260
    2012$783 -9%$15,260 -8.6%
    2011$861 -50%$16,700 -47.6%
    2010$1,723 +86.1%$31,900 +78.2%
    2009$926 +5.3%$17,900 +5%
    2007$879 +11%$17,040 -88.9%
    2005$792 +4%$154,100 +3.7%
    2004$761 $148,600
    2003$761 +40.1%--
    2002$543 --
    2001$543 --

    Find assessor info on the county website

    Neighborhood: 35007

    Nearby schools

    GreatSchools rating
    Schools provided by the listing agent
    • Elementary: MEADOW VIEW
    • Middle: THOMPSON
    • High: THOMPSON

    Source: The MLS. This data may not be complete. We recommend contacting the local school district to confirm school assignments for this home.

    Get a cash offer in 3 minutes
    Find out how much your home could sell for in as little as 3 minutes with a no-obligation cash offer.
    Estimated market value
    $302,700
    Get a cash offer in 3 minutes
    Find out how much your home could sell for in as little as 3 minutes with a no-obligation cash offer.
    Estimated market value
    $302,700