Located in Unincorporated St. Charles County, Wentzville-Liberty High and Crossroads Elementary, this stunning 4-bedroom, 2.5-bath two-story is a true gem! Step inside to find brand-new carpet throughout the main and upper levels, setting the tone for a home that’s been lovingly maintained and thoughtfully updated. The beautiful kitchen features granite countertops and sleek stainless steel appliances, making it as functional as it is stylish. Enjoy peace of mind with updated mechanicals, including a newer HVAC system and hot water heater—offering comfort and reliability for years to come. The oversized 2-car garage provides extra space for storage or hobbies, but the real highlight is the backyard retreat. A spacious deck with a charming pergola overlooks an above-ground pool, surrounded by pristine landscaping and a fully fenced yard that backs to mature woods—delivering unmatched privacy and a true oasis feel. Whether you’re entertaining guests or unwinding in your own serene escape, this home perfectly blends comfort, convenience, and charm. Come see it for yourself!
Closed
Listed by: Fox & Riley Real Estate • Danielle E Corcoran • 636-487-9259
Bought with: Coldwell Banker Realty - Gundaker
Price Unknown
144 Keystone Crossing Dr, O'Fallon, MO 63368
4beds
2,942sqft
Single Family Residence
Built in 2000
9,147 Square Feet Lot
$422,800 Zestimate®
$--/sqft
$2,888 Estimated rent
Home value
$422,800
$393,000 - $452,000
$2,888/mo
Zestimate® history
Owner options
List your home for rent
$2,888/mo
Rent Zestimate®
Find your next renter with Zillow Rental Manager. Plus, with online applications, you can quickly screen prospective tenants – for free.
$2,888/mo
Rent Zestimate®
Refinance and save
$100/mo
Est. payment
Refinancing to a lower rate could help reduce your monthly payments and save thousands over the life of the loan.
$100/mo
Est. payment
Explore your selling options
Work with a Zillow partner agent
Leverage their expertise and Zillow's premium Showcase listings to get your home seen by more buyers.
Get startedList with your own agent
Get your home in front of millions of buyers by listing it on Zillow.
Learn how to do itSell it yourself
Take full control of how buyers see your home on Zillow by listing For Sale by Owner (FSBO).
List your homeWhat's special
Mature woodsFully fenced yardGranite countertopsPristine landscapingCharming pergolaAbove-ground poolBrand-new carpet
Zillow last checked:
Listing updated:
Listed by:
Danielle E Corcoran 636-487-9259,
Fox & Riley Real Estate
Bought with:
Kathy G Renaud, 1999087311
Coldwell Banker Realty - Gundaker
Sue E Brodniak, 2001014492
Coldwell Banker Realty - Gundaker
Source: MARIS,MLS#: 25050125 Originating MLS: St. Charles County Association of REALTORS
Originating MLS: St. Charles County Association of REALTORSFacts & features
Interior
Bedrooms & bathrooms
- Bedrooms: 4
- Bathrooms: 3
- Full bathrooms: 2
- 1/2 bathrooms: 1
- Main level bathrooms: 1
Primary bedroom
- Features: Floor Covering: Carpeting
- Level: Second
- Area: 224
- Dimensions: 16x14
Bedroom 2
- Features: Floor Covering: Carpeting
- Level: Second
- Area: 120
- Dimensions: 12x10
Bedroom 3
- Features: Floor Covering: Carpeting
- Level: Second
- Area: 144
- Dimensions: 12x12
Bedroom 4
- Features: Floor Covering: Carpeting
- Level: Second
- Area: 120
- Dimensions: 12x10
Breakfast room
- Features: Floor Covering: Ceramic Tile
- Level: First
Dining room
- Features: Floor Covering: Wood Engineered
- Level: First
- Area: 156
- Dimensions: 13x12
Family room
- Features: Floor Covering: Carpeting
- Level: First
- Area: 323
- Dimensions: 19x17
Kitchen
- Features: Floor Covering: Ceramic Tile
- Level: First
- Area: 195
- Dimensions: 15x13
Living room
- Features: Floor Covering: Wood Engineered
- Level: First
- Area: 156
- Dimensions: 13x12
Heating
- Forced Air
Cooling
- Central Air
Appliances
- Included: Stainless Steel Appliance(s), Dishwasher, Microwave, Gas Range, Gas Water Heater
- Laundry: Main Level
Features
- Breakfast Room, Eat-in Kitchen, Granite Counters, Pantry, Separate Dining, Tub, Vaulted Ceiling(s), Walk-In Closet(s)
- Flooring: Carpet, Ceramic Tile, Wood
- Doors: Panel Door(s), Sliding Doors
- Basement: Concrete,Partially Finished,Full,Sump Pump
- Number of fireplaces: 1
- Fireplace features: Family Room, Wood Burning
Interior area
- Total structure area: 2,942
- Total interior livable area: 2,942 sqft
- Finished area above ground: 2,292
- Finished area below ground: 650
Property
Parking
- Total spaces: 2
- Parking features: Driveway, Garage, Garage Door Opener, Garage Faces Front, Oversized
- Attached garage spaces: 2
- Has uncovered spaces: Yes
Features
- Levels: Two
- Patio & porch: Deck, Front Porch
- Has private pool: Yes
- Pool features: Above Ground
- Fencing: Fenced,Wood
Lot
- Size: 9,147 Square Feet
- Dimensions: 113 x 80
- Features: Adjoins Wooded Area, Landscaped
Details
- Additional structures: Pergola
- Parcel number: 400368108000035.0000000
Construction
Type & style
- Home type: SingleFamily
- Architectural style: Traditional
- Property subtype: Single Family Residence
Materials
- Brick Veneer, Vinyl Siding
- Foundation: Concrete Perimeter
- Roof: Architectural Shingle
Condition
- Updated/Remodeled
- New construction: No
- Year built: 2000
Utilities & green energy
- Electric: Ameren
- Sewer: Public Sewer
- Water: Public
- Utilities for property: Cable Available, Electricity Connected, Natural Gas Connected, Phone Available, Sewer Connected, Underground Utilities, Water Connected
Community & HOA
Community
- Security: Carbon Monoxide Detector(s)
- Subdivision: Keystone Crossing #2
HOA
- Has HOA: Yes
- HOA fee: $100 annually
- HOA name: Keystone Crossing
Location
- Region: Ofallon
Financial & listing details
- Tax assessed value: $373,106
- Annual tax amount: $4,348
- Date on market: 7/23/2025
- Cumulative days on market: 2 days
- Listing terms: Cash,Conventional,FHA,VA Loan
- Ownership: Private
- Electric utility on property: Yes
- Road surface type: Concrete
Price history
| Date | Event | Price |
|---|---|---|
| 8/22/2025 | Sold | -- |
Source:  MARIS #25050125 Report a problem MARIS #25050125 Report a problem | ||
| 7/26/2025 | Pending sale | $399,900$136/sqft |
Source: MARIS #25050125 Report a problem | ||
| 7/24/2025 | Listed for sale | $399,900$136/sqft |
Source: MARIS #25050125 Report a problem | ||
| 1/6/2003 | Sold | -- |
Source: Public Record Report a problem | ||
Public tax history
| Year | Property taxes | Tax assessment |
|---|---|---|
| 2025 | $4,399 +1.2% | $70,890 +4% |
| 2024 | $4,348 | $68,154 |
| 2023 | $4,348 +9.5% | $68,154 +17.4% |
| 2022 | $3,973 | $58,076 |
| 2021 | -- | $58,076 +21.4% |
| 2020 | -- | $47,839 |
| 2019 | $3,230 | $47,839 +3.1% |
| 2018 | $3,230 +0% | $46,384 |
| 2017 | $3,230 +20.9% | $46,384 +26.4% |
| 2016 | $2,672 +2.4% | $36,704 |
| 2015 | $2,609 +10.4% | $36,704 +2.9% |
| 2014 | $2,363 | $35,671 |
| 2013 | -- | $35,671 -9% |
| 2012 | -- | $39,200 +2.2% |
| 2011 | -- | $38,350 |
| 2010 | -- | $38,350 |
| 2009 | -- | $38,350 -6.1% |
| 2008 | -- | $40,860 -79.5% |
| 2007 | -- | $199,380 |
| 2006 | -- | $199,380 |
| 2005 | -- | $199,380 +11.8% |
| 2004 | -- | $178,310 |
| 2003 | -- | $178,310 |
| 2002 | -- | -- |
| 2001 | -- | -- |
Find assessor info on the county website
Neighborhood: 63368
Nearby homes
- $347,9003 bd2 ba1.5k sqft146 Keystone Crossing Dr, O'Fallon, MO 63368Off Market
- $363,6003 bd3 ba1.5k sqft142 Keystone Crossing Dr, O'Fallon, MO 63368Off Market
- $349,2003 bd2 ba1.5k sqft148 Keystone Crossing Dr, O'Fallon, MO 63368Off Market
- $344,3003 bd2 ba1.5k sqft140 Keystone Crossing Dr, O'Fallon, MO 63368Off Market
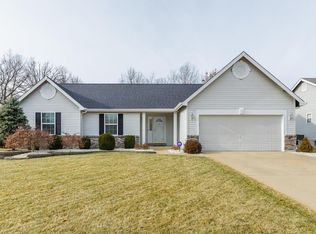
- $363,1003 bd2 ba1.4k sqft137 Keystone Crossing Dr, O'Fallon, MO 63368Off Market
- $380,9004 bd3 ba2k sqft135 Keystone Crossing Dr, O'Fallon, MO 63368Off Market
- $373,7003 bd4 ba2.1k sqft150 Keystone Crossing Dr, O'Fallon, MO 63368Off Market
- $349,3003 bd2 ba1.5k sqft138 Keystone Crossing Dr, O Fallon, MO 63368Off Market
Nearby schools
GreatSchools rating
- 8/10Crossroads Elementary SchoolGrades: K-5Distance: 0.7 mi
- 10/10Frontier Middle SchoolGrades: 6-8Distance: 1.8 mi
- 9/10Liberty High SchoolGrades: 9-12Distance: 1.4 mi
Schools provided by the listing agent
- Elementary: Crossroads Elem.
- Middle: Frontier Middle
- High: Liberty
Source: MARIS. This data may not be complete. We recommend contacting the local school district to confirm school assignments for this home.
Get a cash offer in 3 minutes
Find out how much your home could sell for in as little as 3 minutes with a no-obligation cash offer.
Estimated market value
$422,800
Get a cash offer in 3 minutes
Find out how much your home could sell for in as little as 3 minutes with a no-obligation cash offer.
Estimated market value
$422,800
- Missouri
- Saint Charles County
- Dardenne Prairie
- 63368
- 144 Keystone Crossing Dr
Nearby cities
Nearby zip codes
Other Dardenne Prairie Topics
- Apartments for Rent in 63368
- Houses for Sale in 63368
- Houses for Rent in 63368
- 63368 Real Estate
- Dardenne Prairie Condos
- Houses for Sale in Dardenne Prairie
- Newest Listings in Dardenne Prairie
- Dardenne Prairie Home Values
- Dardenne Prairie Real Estate Agents
- Dardenne Prairie Refinance
- Dardenne Prairie Mortgage Rates
