Skip main navigation
Off market
  • Price Unknown

    144 Lake Country Dr, Nicholasville, KY 40356

    5beds
    8,672sqft
    Single Family Residence
    Built in 2011
    10 Acres Lot
    $-- Zestimate®
    $--/sqft
    $4,735 Estimated rent

    Home value

    Not available

    Estimated sales range

    Not available

    $4,735/mo

    Zestimate® history
    Loading
    Loading...

    Owner options

    List your home for rent

    $4,735/mo

    Rent Zestimate®

    Find your next renter with Zillow Rental Manager. Plus, with online applications, you can quickly screen prospective tenants – for free.

    Learn more

    $4,735/mo

    Rent Zestimate®

    Refinance and save

    $400/mo

    Est. payment

    Refinancing to a lower rate could help reduce your monthly payments and save thousands over the life of the loan.

    See today's rates

    $400/mo

    Est. payment

    Explore your selling options

    Work with a Zillow partner agent

    Leverage their expertise and Zillow's premium Showcase listings to get your home seen by more buyers.

    Get started

    List with your own agent

    Get your home in front of millions of buyers by listing it on Zillow.

    Learn how to do it

    Sell it yourself

    Take full control of how buyers see your home on Zillow by listing For Sale by Owner (FSBO).

    List your home

    What's special

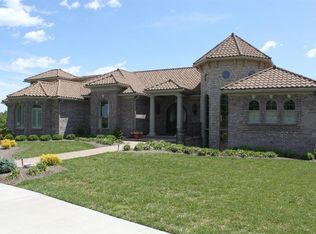
    Make Your 'Someday' Dreams Come True with this 10 Acre, 5 bedroom, 4.5 bath Tuscan Villa Estate! Distinctively designed & VERY open floor plan! Entertain in uncrowded comfort of the Great rm w/ cozy fireplace. Amazing kitchen w/ more 'WOW' detail than can be adequately described! Two 1st floor Master Suites -gorgeous onyx counters, walk-in soaker tub, steam shower & no expense spared! Retreat to the covered Veranda overlooking lush farmland. Over the top amenities *ELEVATOR! Full Security system w/TV monitors, Travertine floors thruout, Coffered & trey ceilings,Brazilain cherry built-ins, solid Mahogany front entry, Wolfe appliances, imported granite, the list goes on! Lower Walk-out level features 2 Bedrooms, Full Kitchen, Family Rm. w/Fireplace, Wine Cellar, Theater Rm & Full size SPA Pool w/ wave propulsion technology like Michel Phelps uses, for endless lap swim! Excellent location -2 miles to N-ville courthouse & near Chrisman Mill Winery/TaylorMade Farm!

    This property is not currently displayed as for sale or rent on Zillow. This may be different from what's on other websites or public sources.

    Zillow last checked:

    Listing updated:

    Listed by:

    Sarah B Espinosa 859-509-1299,

    RE/MAX Elite Lexington

    Bought with:

    Null Non-Member

    Non-Member Office

    Source: Imagine MLS,MLS#: 1511337MLS Logo

    Facts & features

    Interior

    Bedrooms & bathrooms
    • Bedrooms: 5
    • Bathrooms: 5
    • Full bathrooms: 4
    • 1/2 bathrooms: 1
    Primary bedroom
    • Level: First
    Bedroom 1
    • Level: Lower
    Bedroom 2
    • Level: Second
    Bedroom 3
    • Level: Lower
    Bedroom 4
    • Level: Lower
    Bathroom 1
    • Description: Full Bath
    • Level: Lower
    Bathroom 2
    • Description: Full Bath
    • Level: First
    Bathroom 3
    • Description: Full Bath
    • Level: Second
    Bathroom 4
    • Description: Half Bath
    • Level: First
    Bathroom 5
    • Description: Full Bath
    • Level: First
    Bonus room
    • Level: Lower
    Dining room
    • Level: First
    Dining room
    • Level: First
    Family room
    • Level: Lower
    Family room
    • Level: Lower
    Foyer
    • Level: First
    Foyer
    • Level: First
    Great room
    • Level: First
    Great room
    • Level: First
    Kitchen
    • Level: First
    Utility room
    • Level: First
    Heating
    • Electric, Heat Pump, Zoned, Propane Tank Leased
    Cooling
    • Electric, Heat Pump
    Appliances
    • Included: Dryer, Disposal, Double Oven, Dishwasher, Microwave, Refrigerator, Washer, Cooktop
    • Laundry: Electric Dryer Hookup, Gas Dryer Hookup, Main Level, Washer Hookup
    Features
    • Breakfast Bar, Central Vacuum, Entrance Foyer, Eat-in Kitchen, Elevator, In-Law Floorplan, Master Downstairs, Wet Bar, Walk-In Closet(s), Ceiling Fan(s), Soaking Tub
    • Flooring: Hardwood, Other, Tile
    • Windows: Insulated Windows, Window Treatments, Blinds
    • Basement: Concrete,Finished,Full,Sump Pump,Walk-Out Access
    • Has fireplace: Yes
    • Fireplace features: Factory Built, Family Room, Gas Log, Gas Starter, Great Room, Master Bedroom, Ventless
    Interior area
    • Total structure area: 8,672
    • Total interior livable area: 8,672 sqft
    • Finished area above ground: 5,076
    • Finished area below ground: 3,596

    Property

    Parking
    • Total spaces: 2
    • Parking features: Attached Garage, Garage Door Opener, Garage Faces Rear, Garage Faces Side
    • Garage spaces: 2
    • Has uncovered spaces: Yes
    Features
    • Levels: One
    • Patio & porch: Patio
    • Fencing: Wood
    Lot
    • Size: 10 Acres
    • Features: Many Trees
    Details
    • Additional structures: Barn(s), Guest House, Stable(s)
    • Parcel number: 0700000038.00
    • Other equipment: Dehumidifier, Intercom
    • Horses can be raised: Yes

    Construction

    Type & style
    • Home type: SingleFamily
    • Property subtype: Single Family Residence
    Materials
    • Brick Veneer, Stone
    • Roof: Metal,Tile
    Condition
    • New construction: No
    • Year built: 2011
    Details
    • Warranty included: Yes

    Utilities & green energy

    • Sewer: Septic Tank
    • Water: Public
    • Utilities for property: Electricity Connected, Underground Utilities, Propane Connected

    Community & HOA

    Community
    • Features: Park, Tennis Court(s), Pool
    • Security: Security System Owned
    • Subdivision: The Country
    HOA
    • Services included: Maintenance Grounds
    • HOA fee: $400 annually
    Location
    • Region: Nicholasville

    Financial & listing details

    • Date on market: 5/28/2015

    Price history

    DateEventPrice
    8/31/2015Sold$900,000$104/sqft
    Source: Imagine MLS #1511337 Report a problem

    Public tax history

    Tax history is unavailable.

    Neighborhood: 40356

    Nearby schools

    GreatSchools rating
    Schools provided by the listing agent
    • Elementary: Warner
    • High: East Jess HS

    Source: Imagine MLS. This data may not be complete. We recommend contacting the local school district to confirm school assignments for this home.