Skip main navigation
Off market
  • Price Unknown

    144 Lake Lewis Ln, Chester, NS B0J 2M0

    2beds
    2,376sqft
    SingleFamily
    Built in 2012
    1.24 Acres Lot
    $-- Zestimate®
    C$--/sqft
    C$3,116 Estimated rent

    Home value

    Not available

    Estimated sales range

    Not available

    Not available

    Loading
    Loading...

    Owner options

    List your home for rent

    C$3,116/mo

    Rent Zestimate®

    Find your next renter with Zillow Rental Manager. Plus, with online applications, you can quickly screen prospective tenants – for free.

    Learn more

    C$3,116/mo

    Rent Zestimate®

    Refinance and save

    C$125/mo

    Est. payment

    Refinancing to a lower rate could help reduce your monthly payments and save thousands over the life of the loan.

    See today's rates

    C$125/mo

    Est. payment

    Explore your selling options

    Work with a Zillow partner agent

    Leverage their expertise and Zillow's premium Showcase listings to get your home seen by more buyers.

    Get started

    List with your own agent

    Get your home in front of millions of buyers by listing it on Zillow.

    Learn how to do it

    Sell it yourself

    Take full control of how buyers see your home on Zillow by listing For Sale by Owner (FSBO).

    List your home

    What's special

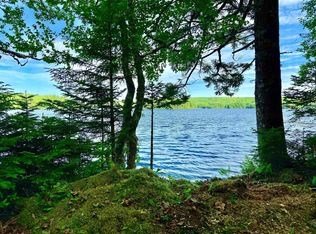
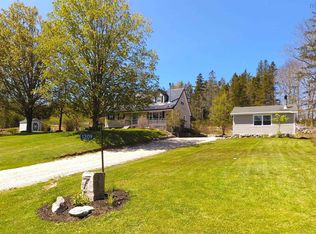
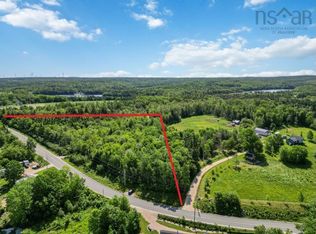
    Some homes are built for today. This one was built for generations. Set on a rare private point 1.24-acre lot with pristine 215 feet of frontage on boat-friendly Lewis Lake, this exceptional residence offers superior craftsmanship, advanced energy efficiency, and timeless design. Built with ICF walls and foundation, it delivers unmatched strength & long-term performance beyond conventional construction. Geothermal heating, radiant in-floor heat, and 23 solar panels integrated with NS Power's Time-of-Day program combine for exceptional year-round savings. Designed with Universal Design principles, the home offers effortless accessibility without sacrificing elegance — wide doorways, open sight lines, seamless one-level living, and a private elevator serve you beautifully today and for years to come. Inside, soaring timber-beamed ceilings and skylights fill the home with light, showcasing rich hardwood and custom cabinetry handcrafted by renowned Lunenburg artisan Charles Lantz. The chef's kitchen features cherry cabinetry, granite counters, premium appliances, a walk-in pantry, and an island with a Frigidaire Gallery induction cooktop and Bosch downdraft ventilation, preserving uninterrupted lake views. The primary suite offers deck access, a spacious walk-in closet, and a spa-inspired ensuite with dual vanities, a cast-iron Kohler jetted tub, heated towel racks, and a custom glass-tiled shower. The lower lvl with walk-out offers a second bedroom with ensuite, a family room with Murphy bed and built-in bunks (easily converted to a third bedroom), cold storage, and a storage area with overhead door. Enjoy nature, sunrises, the hot tub, fire pit, walking paths, an expansive entertaining deck, a premium wired wharf, plus a triple-car heated garage. Located in peaceful New Russell — 10 minutes to New Ross, 30 to Windsor, 40 to Chester, and approximately one hour to Halifax and Wolfville. Homes of this calibre are exceptionally rare. Some homes impress. This one endures.

    This property is off market, which means it's not currently listed for sale or rent on Zillow. This may be different from what's available on other websites or public sources.
    Zillow last checked:

    Source: Engel & Volkers,MLS®#: 202617164MLS Logo

    Facts & features

    Interior

    Bedrooms & bathrooms
    • Bedrooms: 2
    • Bathrooms: 3
    • Full bathrooms: 2
    • 1/2 bathrooms: 1
    Heating
    • Radiant
    Appliances
    • Included: Dishwasher, Dryer, Washer, Refrigerator, Freezer
    Features
    • Elevator, High Speed Internet, Elevator
    • Flooring: Hardwood, Laminate, Tile
    • Basement: Yes
    • Has fireplace: Yes
    Interior area
    • Total structure area: 2,376
    • Total interior livable area: 2,376 sqft

    Property

    Parking
    • Total spaces: 3
    • Parking features: Detached, Heated Garage, Circular Driveway, Paved
    • Has garage: Yes
    Features
    • Patio & porch: Deck
    • Exterior features: Dock
    • Has spa: Yes
    • Spa features: Heated
    Lot
    • Size: 1.24 Acres
    Details
    • Parcel number: 60129772

    Construction

    Type & style
    • Home type: SingleFamily
    • Architectural style: Bungalow
    Materials
    • Roof: Metal
    Condition
    • Year built: 2012

    Community & HOA

    HOA
    • Has HOA: Yes
    • HOA fee: C$125 monthly
    Location
    • Region: Chester

    Financial & listing details

    • Date on market: 7/10/2026
    • Lease term: Contact For Details

    Price history

    DateEventPrice
    7/24/2026Listing removedC$859,900C$362/sqft
    Source: Engel & Volkers #202617164 Report a problem
    7/16/2026ContingentC$859,900C$362/sqft
    Source: Engel & Volkers #202617164 Report a problem
    7/10/2026Listed for saleC$859,900C$362/sqft
    Source: Engel & Volkers #202617164 Report a problem

    Public tax history

    Tax history is unavailable.

    Neighborhood: B0J

    Nearby schools

    GreatSchools rating

    No schools nearby

    We couldn't find any schools near this home.

    Schools provided by the listing agent
    • Elementary: New Ross Consolidated School
    • Middle: New Ross Consolidated School
    • High: Forest Heights Community School

    Source: Engel & Volkers. This data may not be complete. We recommend contacting the local school district to confirm school assignments for this home.