Skip main navigation
Sold for $369,900
  • $369,900

    144 Lake Pointe Ct, Pamplin, VA 23958

    3beds
    1,600sqft
    Single Family Residence
    Built in 2026
    1.96 Acres Lot
    $373,300 Zestimate®
    $231/sqft
    $2,092 Estimated rent

    Home value

    $373,300

    Estimated sales range

    Not available

    $2,092/mo

    Zestimate® history
    Loading
    Loading...

    Owner options

    List your home for rent

    $2,092/mo

    Rent Zestimate®

    Find your next renter with Zillow Rental Manager. Plus, with online applications, you can quickly screen prospective tenants – for free.

    Learn more

    $2,092/mo

    Rent Zestimate®

    Refinance and save

    $2,440/mo

    Est. payment

    Refinancing to a lower rate could help reduce your monthly payments and save thousands over the life of the loan.

    See today's rates

    $2,440/mo

    Est. payment

    Explore your selling options

    Work with a Zillow partner agent

    Leverage their expertise and Zillow's premium Showcase listings to get your home seen by more buyers.

    Get started

    List with your own agent

    Get your home in front of millions of buyers by listing it on Zillow.

    Learn how to do it

    Sell it yourself

    Take full control of how buyers see your home on Zillow by listing For Sale by Owner (FSBO).

    List your home

    What's special

    Stainless appliancesFull size laundry roomExtra tall hickory cabinets
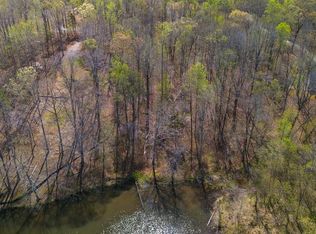
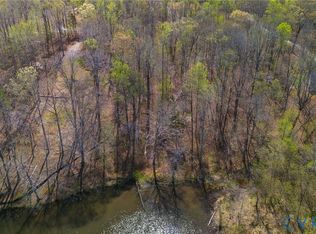
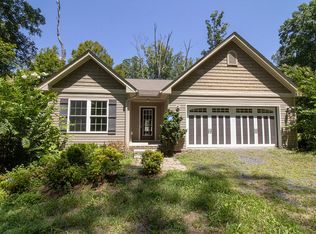
    Welcome to your BRAND NEW home in a private lakefront community located only 11 miles from the county school complex, shopping and restaurants. This warm and inviting home on a wooded and secluded hilltop setting boasts solid Acacia wood floors throughout (harder and more durable than Oak), 9’ ceilings, extra tall Hickory cabinets (more storage), large island with eat-at bar, ceramic kitchen and bath floors, stainless appliances, master suite with accessible-friendly 3' doors, a 12x16 covered rear porch that will become your outdoor oasis, full size laundry room, pantry, generously-sized and lighted closets with double tier shelving, and a 2-car insulated and finished garage. The access to 22-acre Stockton Lake--only a short one block walk away—allows you to fish, kayak, and enjoy the picnic area and “reading spot” overlooking the lake. Schedule a visit and you will agree that this home in this neighborhood is the one you have been waiting for. It is easy to see why this expertly designed and built home, along with the contractor's attention to detail, makes this one stand out from the competition. Final outside work still being completed.

    Zillow last checked:

    Listing updated:

    Listed by:

    Linda Yoder 434-547-7076,

    Yoder Properties, Inc.

    Bought with:

    Diana Morris, 0225214884

    Commonwealth Real Estate Co

    Source: CVRMLS,MLS#: 2604562MLS LogoOriginating MLS: Central Virginia Regional MLS

    Facts & features

    Interior

    Bedrooms & bathrooms
    • Bedrooms: 3
    • Bathrooms: 2
    • Full bathrooms: 2
    Primary bedroom
    • Description: Wood floor, walk in closet
    • Level: First
    • Dimensions: 20.8 x 15.10
    Bedroom 2
    • Description: Wood floor
    • Level: First
    • Dimensions: 13.0 x 11.7
    Bedroom 3
    • Description: Wood floor
    • Level: First
    • Dimensions: 12.9 x 11.6
    Other
    • Description: Tub & Shower
    • Level: First
    Kitchen
    • Description: Ceramic floor, Hickory Cabinets
    • Level: First
    • Dimensions: 20.8 x 13.0
    Living room
    • Description: Wood floor
    • Level: First
    • Dimensions: 20.8 x 18.3
    Heating
    • Electric, Heat Pump
    Cooling
    • Central Air
    Appliances
    • Included: Dishwasher, Electric Cooking, Electric Water Heater, Disposal, Microwave, Stove
    • Laundry: Washer Hookup, Dryer Hookup
    Features
    • Bedroom on Main Level, Dining Area, Granite Counters, High Ceilings, Kitchen Island, Pantry
    • Flooring: Ceramic Tile, Wood
    • Basement: Crawl Space
    • Attic: Access Only
    Interior area
    • Total interior livable area: 1,600 sqft
    • Finished area above ground: 1,600
    • Finished area below ground: 0

    Property

    Parking
    • Total spaces: 2
    • Parking features: Attached, Garage
    • Attached garage spaces: 2
    Features
    • Levels: One
    • Stories: 1
    • Patio & porch: Rear Porch, Front Porch, Porch
    • Exterior features: Porch
    • Pool features: None
    • Fencing: None
    • Waterfront features: Water Access
    Lot
    • Size: 1.96 Acres
    Details
    • Parcel number: 061533

    Construction

    Type & style
    • Home type: SingleFamily
    • Architectural style: Ranch
    • Property subtype: Single Family Residence
    Materials
    • Drywall, Frame, Vinyl Siding
    • Roof: Composition
    Condition
    • New Construction
    • New construction: Yes
    • Year built: 2026

    Utilities & green energy

    • Sewer: Septic Tank
    • Water: Well

    Community & neighborhood

    Community
    • Community features: Dock, Home Owners Association, Lake, Pond
    Location
    • Region: Pamplin
    • Subdivision: None

    HOA & financial

    HOA
    • Has HOA: Yes
    • HOA fee: $350 annually

    Other

    Other facts
    • Ownership: Individuals
    • Ownership type: Sole Proprietor

    Price history

    DateEventPrice
    4/23/2026Sold$369,900-1.3%$231/sqft
    Source: CVRMLS #2604562 Report a problem
    3/23/2026Pending sale$374,900$234/sqft
    Source: South Central AOR VA #59304 Report a problem
    2/26/2026Listed for sale$374,900$234/sqft
    Source: South Central AOR VA #59304 Report a problem

    Public tax history

    Tax history is unavailable.

    Neighborhood: 23958

    Nearby schools

    GreatSchools rating
    Schools provided by the listing agent
    • Elementary: Prince Edward
    • Middle: Prince Edward
    • High: Prince Edward

    Source: CVRMLS. This data may not be complete. We recommend contacting the local school district to confirm school assignments for this home.

    Get pre-qualified for a loan
    At Zillow Home Loans, we can pre-qualify you in as little as 5 minutes with no impact to your credit score.

    An equal housing lender. NMLS #10287.