Skip main navigation
For sale
  • Price cut: $5K (4/30)
    $795,000

    144 Lake St #11, Laconia, NH 03246

    2beds
    1,152sqft
    : 
    Loading
    Get pre-qualified
    Condominium
    Built in 2011
    -- sqft lot
    $768,100 Zestimate®
    $690/sqft
    $212/mo HOA

    What's special

    Trex deck
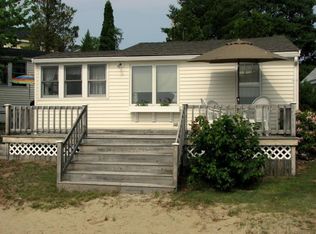
    Welcome to your own waterfront oasis at Eastern Shores! Take in stunning views of Paugus Bay-Lake Winnipesaukee and enjoy beautiful sunrises and sunsets from your Trex deck. Eat-in kitchen with SS appliances and granite countertops, full bath with a stone shower and granite vanity. Spacious living room with a wood fireplace and gorgeous water views. The second level offers a primary bedroom and a second bedroom, both with ample closet space. Beautiful loft with water views! The LL includes a bonus room and full bath. The community recreation room is open year-round. Enjoy two beaches—one leading to the docks and the other at the end of the complex—as well as a playground. The community consists of 24 units, 13 moorings, and 9 slips. Moorings are available (not deeded), and dock availability is based on seniority. Two parking spaces are included. Come enjoy all that Lake Winnipesaukee has to offer and enjoy your oasis seasonally or year round. Pets are allowed; rentals are not.
    232 days
    |
    590
    |
    14
    |

    Zillow last checked:

    Listing updated:

    Listed by:

    Charlotte Marrocco-Mohler 603-620-2668,

    Berkshire Hathaway HomeServices Verani Realty 603-888-4600

    Source: MLS PIN,MLS#: 73459181

      Facts & features

      Interior

      Bedrooms & bathrooms
      • Bedrooms: 2
      • Bathrooms: 2
      • Full bathrooms: 2
      Primary bedroom
      • Level: Second
      • Area: 140.97
      • Dimensions: 12.7 x 11.1
      Bedroom 2
      • Level: Second
      • Area: 83.78
      • Dimensions: 11.8 x 7.1
      Bedroom 3
      • Level: Basement
      • Area: 175.49
      • Dimensions: 16.1 x 10.9
      Bathroom 1
      • Level: First
      • Area: 64.64
      • Dimensions: 10.1 x 6.4
      Bathroom 2
      • Level: Basement
      • Area: 48
      • Dimensions: 7.5 x 6.4
      Kitchen
      • Level: First
      • Area: 63.96
      • Dimensions: 8.2 x 7.8
      Living room
      • Level: First
      • Area: 123.21
      • Dimensions: 11.1 x 11.1
      Heating
      • Electric Baseboard, Electric
      Cooling
      • Ductless
      Appliances
      • Included: Range, Dishwasher, Microwave, Refrigerator
      • Laundry: In Unit
      Features
      • Bonus Room
      • Flooring: Tile, Hardwood
      • Has basement: Yes
      • Number of fireplaces: 1
      Interior area
      • Total structure area: 1,152
      • Total interior livable area: 1,152 sqft
      • Finished area above ground: 1,152

      Property

      Parking
      • Total spaces: 2
      • Parking features: Off Street, Assigned, Guest, Paved
      • Uncovered spaces: 2
      Features
      • Entry location: Unit Placement(Street)
      • Patio & porch: Deck
      • Exterior features: Deck
      • On waterfront: Yes
      • Waterfront features: Waterfront, Lake
      Details
      • Parcel number: M:283 B:23 L:2 U:11,310214
      • Zoning: CR

      Construction

      Type & style
      • Home type: Condo
      • Property subtype: Condominium
      Materials
      • Frame
      • Roof: Shingle
      Condition
      • Year built: 2011

      Utilities & green energy

      • Electric: Circuit Breakers
      • Sewer: Public Sewer
      • Water: Public

      Community & HOA

      HOA
      • Amenities included: Recreation Facilities
      • Services included: Maintenance Grounds, Snow Removal, Trash
      • HOA fee: $212 monthly
      Location
      • Region: Laconia

      Financial & listing details

      • Price per square foot: $690/sqft
      • Tax assessed value: $809,000
      • Annual tax amount: $9,690
      • Date on market: 12/2/2025
      • Exclusions: Washer/Dryer & Furnishings Are Negotiable

        Estimated market value

        $768,100

        $730,000 - $807,000

        $2,473/mo

        Price history

        DateEventPrice
        4/30/2026Price change$795,000-0.6%$690/sqft
        Source: PrimeMLS #5082315 Report a problem
        11/26/2025Listed for sale$799,999+561.2%$694/sqft
        Source: PrimeMLS #5070691 Report a problem
        9/28/2010Sold$121,000-6.9%$105/sqft
        Source: Public Record Report a problem
        7/18/2010Price change$129,900-12.8%$113/sqft
        Source: Coldwell Banker Residential Brokerage #2824231 Report a problem
        5/12/2010Listed for sale$149,000$129/sqft
        Source: Coldwell Banker Residential Brokerage #2824231 Report a problem
        4/8/2010Listing removed$149,000$129/sqft
        Source: NRT NewEngland #2791125 Report a problem
        4/4/2010Price change$149,000-9.7%$129/sqft
        Source: NRT NewEngland #2791125 Report a problem
        2/26/2010Listed for sale$165,000$143/sqft
        Source: NRT NewEngland #2791125 Report a problem
        1/24/2010Listing removed$165,000$143/sqft
        Source: NRT NewEngland #2791125 Report a problem
        7/31/2009Listed for sale$165,000$143/sqft
        Source: NRT NewEngland #2791125 Report a problem

        Public tax history

        YearProperty taxesTax assessment
        2024$9,690 -1%$710,900 +1%
        2023$9,790 +6.9%$703,800 +14.2%
        2022$9,154 +10.4%$616,400 +40.2%
        2021$8,293 +1.9%$439,700 +6.6%
        2020$8,135 +9.1%$412,500 +13.9%
        2019$7,458 +9%$362,200 +10.3%
        2018$6,845 +19.4%$328,300 +20.4%
        2017$5,735 +12.7%$272,700 +19%
        2016$5,089 $229,200
        2015$5,089 +19.4%$229,200 +20.4%
        2014$4,263 -29.5%$190,300 -30.5%
        2013$6,050 -0.7%$274,000 -5.5%
        2012$6,092 +178.2%$290,100 +172.4%
        2011$2,190 -25%$106,500 -34.2%
        2009$2,919 $161,800
        Find assessor info on the county website

        Monthly payment

        Est. payment

        Payment breakdown

        Explore the cost of this home by adjusting the details. Changes won't be saved.
        All calculations are estimates and provided by Zillow, Inc. for informational purposes only. Actual amounts may vary.
        HOA fees may include property taxes on listings classified as Co-Ops. Contact the listing agent and/or owner for fee details.
        Mortgage interest rates are dependent on a number of factors, including credit score, down payment, and repayment length. Interest rate data provided by Zillow Group Marketplace, Inc. as of 1/1/1970 from various mortgage lenders with which we have lead or other similar arrangements; the Estimated Payment is an average of those rates.
        See how much you could borrow to make a competitive offer.

        Climate risks

        Neighborhood: 03246

        Getting around

        43 / 100
        Car-Dependent
        25 / 100
        Somewhat Bikeable

        Nearby schools

        GreatSchools rating

        A local agent can set up tours, give advice and negotiate with sellers.

        Browse local experts

        Similar homes