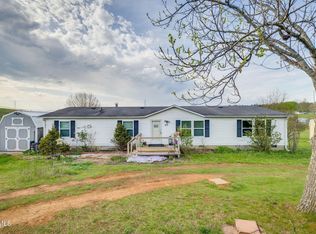
Opportunity awaits with this one-level brick ranch nestled on a half-acre level lot in a peaceful country setting, while still offering convenient access to the highway for quick trips to Jonesborough, Greeneville, and Johnson City. Offering 3 bedrooms, 1.5 bathrooms, and approximately 1,353 finished square feet, this home is ready for its next owner to add their own personal touches.
Step inside to find a functional layout with a spacious heated addition that provides extra living space for a family room, den, home office, or hobby area. The kitchen features appliances that are less than three years old, and the washer and dryer will remain with the home. An attached one-car garage offers convenient access directly into the house.
Enjoy relaxing on the covered front porch or spending time in the spacious backyard. This property also includes two large storage buildings, providing plenty of room for lawn equipment, tools, or extra storage. The roof was replaced approximately 10 years ago.
Whether you're a first-time buyer, investor, or someone looking for a home you can update to your own style, this property offers plenty of potential in a desirable location. Property is being sold AS IS, inspections are welcome for buyer's information.
All information taken from seller and public records. Buyer and buyer's agent to verify all information.
Pending
$235,000
144 Leesburg Rd, Telford, TN 37690
3beds
1,353sqft
Single Family Residence, Residential
Built in 1991
0.49 Acres Lot
$232,500 Zestimate®
$174/sqft
$-- HOA
What's special
One-level brick ranchSpacious heated additionPeaceful country settingCovered front porchSpacious backyardFunctional layoutTwo large storage buildings
- 47 days
- 50
- 1
Zillow last checked:
Listing updated:
Listed by:
Allison Elliott 423-794-7339,
CENTURY 21 Legacy 423-282-1885
Source: TVRMLS,MLS#: 9999374
Facts & features
Interior
Bedrooms & bathrooms
- Bedrooms: 3
- Bathrooms: 2
- Full bathrooms: 1
- 1/2 bathrooms: 1
Heating
- Central, Electric
Cooling
- Central Air
Appliances
- Included: Dishwasher, Dryer, Electric Range, Refrigerator, Washer
Features
- Flooring: Carpet, Vinyl
- Basement: Crawl Space
Interior area
- Total structure area: 1,353
- Total interior livable area: 1,353 sqft
Property
Parking
- Total spaces: 1
- Parking features: Asphalt, Attached
- Attached garage spaces: 1
Features
- Levels: One
- Stories: 1
- Patio & porch: Covered, Patio
Lot
- Size: 0.49 Acres
- Dimensions: 129.37 x 220 IRR
- Topography: Level
Details
- Additional structures: Shed(s)
- Parcel number: 066 048.00
- Zoning: Residential
Construction
Type & style
- Home type: SingleFamily
- Architectural style: Ranch
- Property subtype: Single Family Residence, Residential
Materials
- Brick, Vinyl Siding
- Foundation: Concrete Perimeter
- Roof: Shingle
Condition
- Average
- New construction: No
- Year built: 1991
Utilities & green energy
- Sewer: Septic Tank
- Water: Public
Community & HOA
Community
- Subdivision: Not In Subdivision
HOA
- Has HOA: No
Location
- Region: Telford
Financial & listing details
- Price per square foot: $174/sqft
- Tax assessed value: $216,300
- Annual tax amount: $925
- Date on market: 8/11/2026
- Listing terms: Cash,Conventional
Estimated market value
$232,500
$221,000 - $244,000
$1,807/mo
Price history
| Date | Event | Price |
|---|---|---|
| 8/13/2026 | Pending sale | $235,000$174/sqft |
Source: TVRMLS #9999374 Report a problem | ||
| 8/11/2026 | Listed for sale | $235,000+240.6%$174/sqft |
Source: TVRMLS #9999374 Report a problem | ||
| 2/27/1998 | Sold | $69,000+7%$51/sqft |
Source: Public Record Report a problem | ||
| 12/11/1995 | Sold | $64,500$48/sqft |
Source: Public Record Report a problem | ||
Public tax history
| Year | Property taxes | Tax assessment |
|---|---|---|
| 2025 | $925 | $54,075 |
| 2024 | $925 +40.6% | $54,075 +76.7% |
| 2023 | $658 | $30,600 |
| 2022 | $658 | $30,600 |
| 2021 | $658 | $30,600 |
| 2020 | $658 | $30,600 |
| 2019 | $658 +538.4% | $30,600 +5.2% |
| 2018 | $103 -85.1% | $29,075 |
| 2017 | $692 | $29,075 |
| 2016 | $692 +20.2% | $29,075 |
| 2015 | $576 | $29,075 |
| 2014 | $576 | $29,075 |
| 2013 | -- | $29,075 -5.4% |
| 2011 | $589 | $30,750 |
| 2010 | $589 | $30,750 |
| 2009 | $589 | $30,750 |
| 2008 | -- | $30,750 +37.9% |
| 2007 | $524 +17.5% | $22,300 |
| 2006 | $446 +7% | $22,300 |
| 2005 | $417 | $22,300 |
| 2004 | $417 +1.9% | $22,300 +5.2% |
| 2003 | $409 | $21,200 +27.4% |
| 2001 | -- | $16,647 -75% |
| 2000 | -- | $66,589 |
Find assessor info on the county website
Monthly payment
Est. payment
Payment breakdown
Explore the cost of this home by adjusting the details. Changes won't be saved.Climate risks
Neighborhood: 37690
Nearby schools
Schools provided by the listing agent
- Elementary: Grandview
- Middle: Grandview
- High: David Crockett
Source: TVRMLS. This data may not be complete. We recommend contacting the local school district to confirm school assignments for this home.
Similar homes
- $299,0003 bd2 ba1.9k sqft130 Humphreys Dr, Telford, TN 37690For Sale
 MLS ID #9999288, Brian Seroka. TVRMLS
 - $225,0002 bd1 ba750 sqft223 1/2 Spring St, Jonesborough, TN 37659For Sale
 MLS ID #10000932, Melissa Townsend. TVRMLS
 - $260,0003 bd2 ba1.7k sqft147 Grazing Meadows Dr, Jonesborough, TN 37659For Sale
 MLS ID #9998226, Ashley Turek. TVRMLS
 - $215,0004 bd2 ba1.6k sqft475 Bill West Rd, Limestone, TN 37681For Sale
 MLS ID #9993365, Kristi Bailey. TVRMLS
 - $264,9003 bd1 ba1.1k sqft45 Mays St, Greeneville, TN 37743For Sale
 MLS ID #713110, Jamie Kelley, Uptown Real Estate Group . Lakeway Area AOR
