Skip main navigation
Off market
Street View
  • $580,500

    144 Lenham Dr, Brentwood, TN 37027

    3beds
    2,434sqft
    Single Family Residence
    Built in ----
    -- sqft lot
    $580,500 Zestimate®
    $238/sqft
    $3,188 Estimated rent

    Home value

    $580,500

    $551,000 - $610,000

    $3,188/mo

    Zestimate® history
    Loading
    Loading...

    Owner options

    List your home for rent

    $3,188/mo

    Rent Zestimate®

    Find your next renter with Zillow Rental Manager. Plus, with online applications, you can quickly screen prospective tenants – for free.

    Learn more

    $3,188/mo

    Rent Zestimate®

    Refinance and save

    $3,416/mo

    Est. payment

    Refinancing to a lower rate could help reduce your monthly payments and save thousands over the life of the loan.

    See today's rates

    $3,416/mo

    Est. payment

    Explore your selling options

    Work with a Zillow partner agent

    Leverage their expertise and Zillow's premium Showcase listings to get your home seen by more buyers.

    Get started

    List with your own agent

    Get your home in front of millions of buyers by listing it on Zillow.

    Learn how to do it

    Sell it yourself

    Take full control of how buyers see your home on Zillow by listing For Sale by Owner (FSBO).

    List your home

    What's special

    Desirable floor planCovered patio

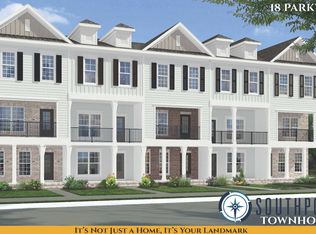
    Home with desirable floor plan, and convenient location. Close to Walgreens, Aldi, publix, kroeger and much more. Great restaurants within 2 miles of home. Access to 65 is about 7 miles and access to 40 is about the same. Nearby schools in Nashville Schools provided by the listing agent Elementary: Henry Maxwell Elementary School Middle: Thurgood Marshall Middle School High: Cane Ridge High School Interior Features Bedroom Information # of Bedrooms: 3 # of Bedrooms Main: 2 Bathroom Information # of Full Baths (Total): 3 Room 1 Information Room Type: Bedroom 1 Room Dimensions: 15x13 Room 2 Information Room Type: Bedroom 2 Room Features: Extra Large Closet Room Dimensions: 14x13 Room 3 Information Room Type: Bedroom 3 Room Features: Extra Large Closet Room Dimensions: 13x13 Room 4 Information Room Type: Bonus Room Room Dimensions: 21x20 Room 5 Information Room Type: Dining Room Room Features: Combination Room Dimensions: 10x9 Room 6 Information Room Type: Kitchen Room Features: Eat-in Kitchen Room Dimensions: 18x12 Room 7 Information Room Type: Living Room Room Features: Fireplace Room Dimensions: 21x16 Basement Information Basement Features: Slab Fireplace Information Has Fireplace # of Fireplaces: 1 Heating & Cooling Has Heating Heating Information: Electric, Central Has Cooling Cooling Information: Electric, Central Air Interior Features Appliances: Dishwasher, Microwave Flooring: Carpet, Finished Wood, Tile Parking / Garage, Homeowners Association, School / Neighborhood, Location Details Parking Information Covered Spaces: 2 Parking Total: 2 Parking Features: Attached - Front Garage Spaces: 2 Has Attached Garage Has Garage School Information Elementary School: Henry Maxwell Elementary School Middle Or Junior High School: Thurgood Marshall Middle School High School: Cane Ridge High School Location Information Directions: Concord Rd East, Left on Nolensville Rd, Left on Southpoint Parkway up to Model Home. Map Coordinate: 165000 Exterior Features Building Information Construction Materials: Brick, Fiber Cement New Construction Exterior Features Patio And Porch Features: Covered Patio Utilities Internet: High speed available Water Source: Public Sewer: Public Sewer Property Type: Residential Property Sub Type: Single Family Residence Lot Information Lot Features: Level Lot Size Units: Acres Lot Size Source: Calculated from Plat Home Information Green Information Green Energy Efficient: Energy Star Hot Water Heater, Windows, Low Flow Plumbing Fixtures, Thermostat Home Information Living Area: 2434 Living Area Units: Square Feet Living Area Source: Owner Building Area Total: 2434 Building Area Units: Square Feet Building Area Source: Owner Year Built Effective: 2021 Year Built Details: NEW Levels: Two Security Features: Security System, Smoke Detector(s) All utilities paid for by Lessee. HOA dues will be paid by Lessor. No pets of any kind allowed/ NO Smoking of any kind, including esigs in the house. Last month rent and deposit due at lease signing.

    This property is not currently displayed as for sale or rent on Zillow. This may be different from what's on other websites or public sources.

    Zillow last checked:

    Listing updated:

    Source: Zillow Rentals

    Facts & features

    Interior

    Bedrooms & bathrooms
    • Bedrooms: 3
    • Bathrooms: 3
    • Full bathrooms: 3
    Heating
    • Forced Air
    Cooling
    • Central Air
    Appliances
    • Included: Dishwasher, Dryer, Freezer, Microwave, Oven, Refrigerator, Washer
    • Laundry: In Unit
    Features
    • Flooring: Hardwood
    Interior area
    • Total interior livable area: 2,434 sqft

    Property

    Parking
    • Parking features: Attached, Off Street
    • Has attached garage: Yes
    • Details: Contact manager
    Features
    • Exterior features: Heating system: Forced Air, Utilities included in rent
    Details
    • Parcel number: 181150A09000CO

    Construction

    Type & style
    • Home type: SingleFamily
    • Property subtype: Single Family Residence

    Community & HOA

    Community
    • Deposit fee: $4,000
    Location
    • Region: Brentwood

    Financial & listing details

    • Price per square foot: $238/sqft
    • Tax assessed value: $597,600
    • Annual tax amount: $4,156
    • Date on market: 4/14/2025
    • Lease term: 1 Year

    Price history

    DateEventPrice
    7/1/2025Listing removed$3,500$1/sqft
    Source: Zillow Rentals Report a problem
    4/15/2025Listed for rent$3,500$1/sqft
    Source: Zillow Rentals Report a problem
    12/31/2024Listing removed$3,500$1/sqft
    Source: Zillow Rentals Report a problem
    12/21/2024Listed for rent$3,500-6.7%$1/sqft
    Source: Zillow Rentals Report a problem
    12/8/2024Listing removed$3,750-6.3%$2/sqft
    Source: Zillow Rentals Report a problem
    11/28/2024Price change$4,000+12.7%$2/sqft
    Source: Zillow Rentals Report a problem
    11/24/2024Price change$3,550-4.1%$1/sqft
    Source: Zillow Rentals Report a problem
    11/11/2024Listed for rent$3,700$2/sqft
    Source: Zillow Rentals Report a problem
    4/19/2022Listing removed--
    Source: RealTracs MLS as distributed by MLS GRID #2368620 Report a problem
    3/26/2022Listed for sale$750,000+56.5%$308/sqft
    Source: RealTracs MLS as distributed by MLS GRID #2368620 Report a problem
    1/20/2022Sold$479,125$197/sqft
    Source: Public Record Report a problem

    Public tax history

    YearProperty taxesTax assessment
    2025$4,156 +28.7%$149,400 +35.2%
    2024$3,230 $110,525
    2023$3,230 $110,525
    2022$3,230 $110,525
    Find assessor info on the county website

    Neighborhood: 37027

    Nearby schools

    GreatSchools rating
    Get a cash offer in 3 minutes
    Find out how much your home could sell for in as little as 3 minutes with a no-obligation cash offer.
    Estimated market value
    $580,500
    Get a cash offer in 3 minutes
    Find out how much your home could sell for in as little as 3 minutes with a no-obligation cash offer.
    Estimated market value
    $580,500